$600,290
6684 NW HEIRLOOM Terrace, Port St. Lucie, FL 34987
Beds
4 Beds
Baths
3.5 Baths
Living Area
2,676 Sq Ft
Lot
0.15 acres
Built
2026
Days Listed
0
Price Per Sq Ft
$224/sqft
Listed
Sep 29, 2026
Garage
2 spaces
Property Type
Single Family Residence
Property Overview
This 4-bedroom single family residence at 6684 NW HEIRLOOM Terrace, Port St. Lucie, FL 34987 in the Glynlea Country Club community on 0.15 acres with 2,676 square feet of living area, built in 2026 is listed for $600,290. Notable MLS signals include New Construction.
MLS Public Remarks
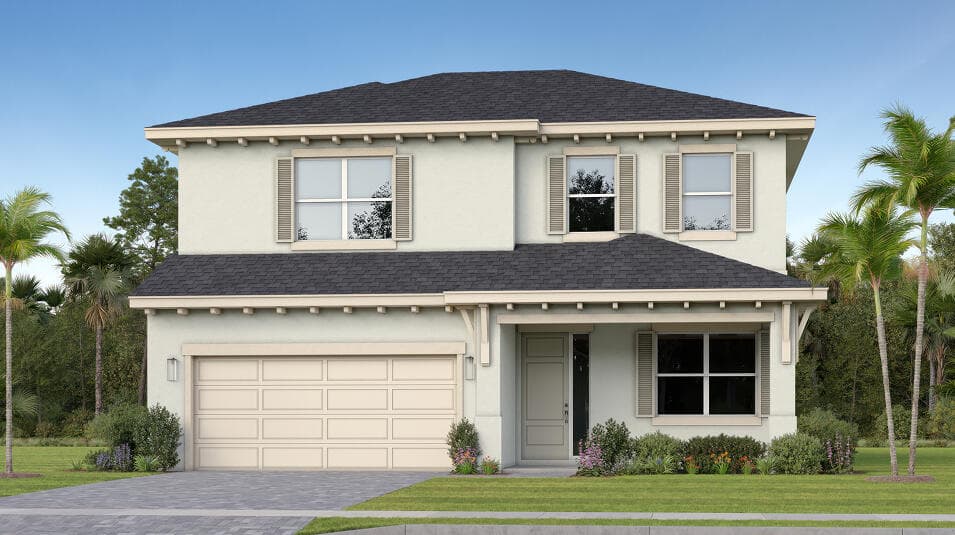
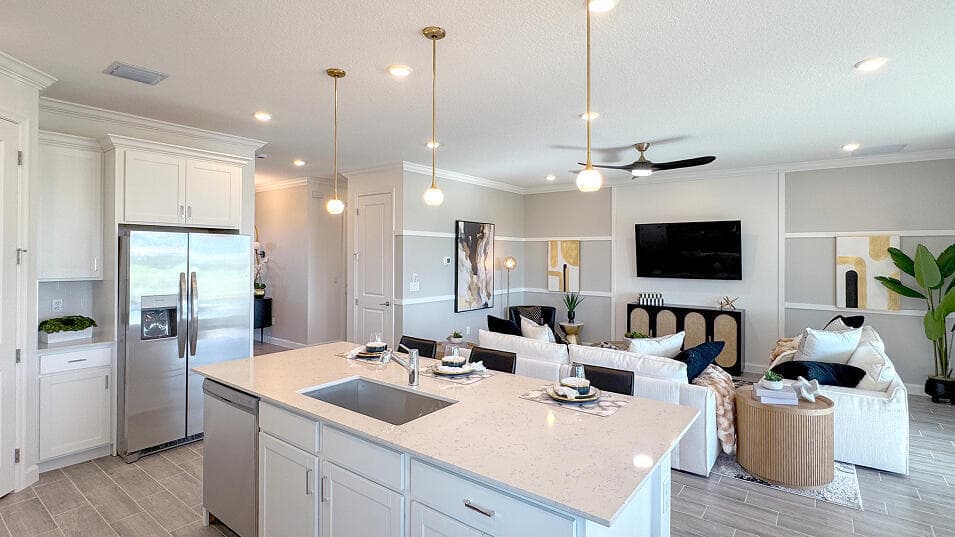
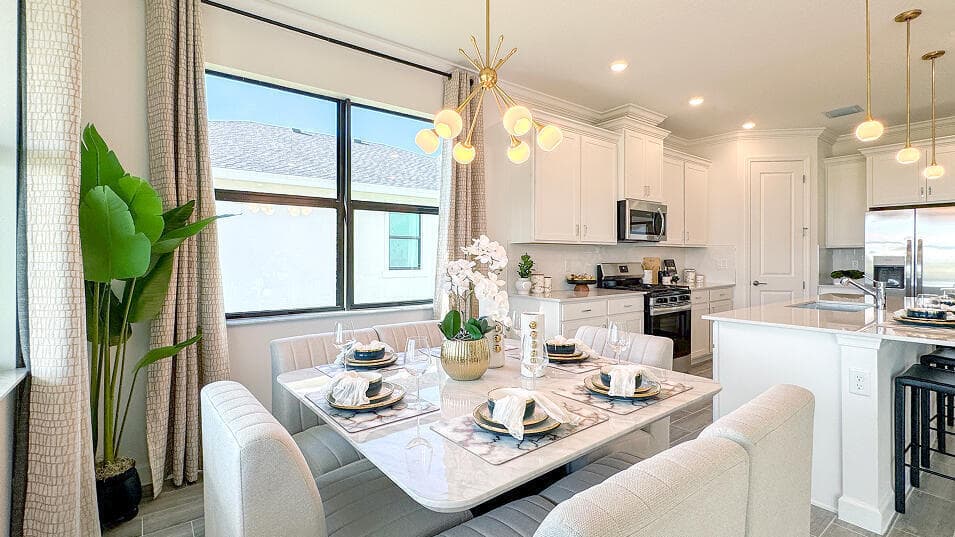
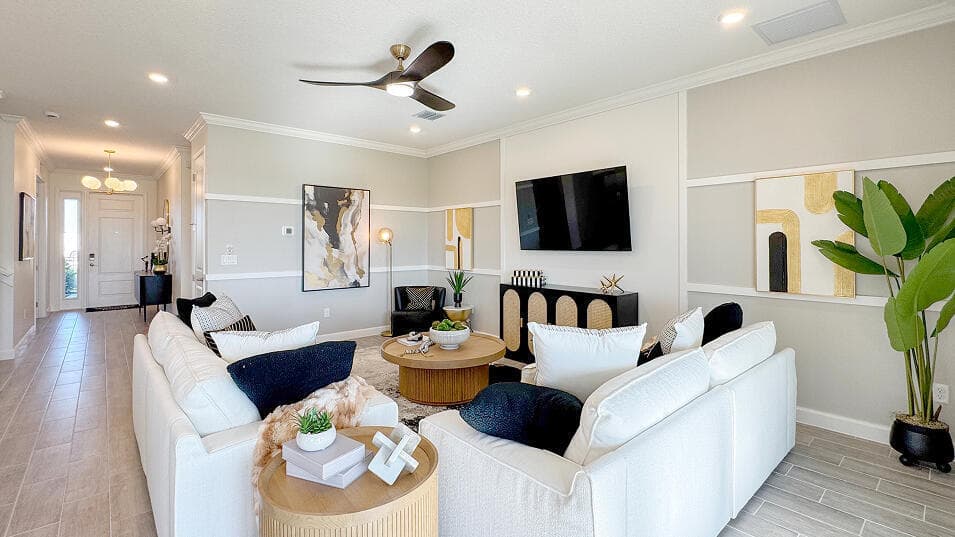
This new two-story home offers the ultimate retreat with a main-level owner's suite, featuring a private bedroom, full bathroom and walk-in closet. A flexible study sits just off the foyer. An open plan at the back of the home blends the kitchen, living and dining areas, with direct access to a covered lanai for year-round outdoor moments. Three additional bedrooms share the second floor with a versatile loft. Prices, dimensions and features may vary and are subject to change. Photos are for illustrative purposes only.
Glynlea Country Club Property Snapshot
Property Type
Residential
Sub Type
Single Family Residence
Stories
2
Total Baths
3.5
Building Area
2,676 sq ft
Lot Size
6,490 sq ft
Lot Profile
Less Than 1/4 Acre LotLess Than 1 Acre Lot
New Construction
Yes
Condition
New Construction
MLS #
B26081754
Waterfront, Boating & Outdoor
View
Lake
Patio / Porch
Patio - Covered, Patio
Interior & Construction
Interior Features
Entrance Foyer, Kitchen Island, Pantry, Walk-In Closet(s), Bedroom Layout - Split
Primary Bedroom
Dual Sinks, Master Bdrm - Ground, Separate Shower
Rooms
Kitchen, Laundry, Living Room, Master Bedroom
Appliances
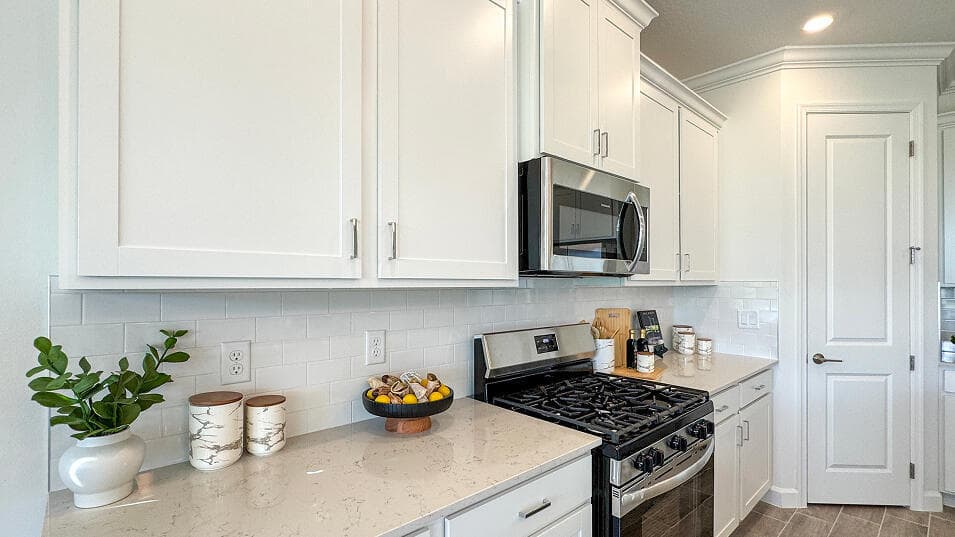
Electric Water Heater, Gas Water Heater, Dishwasher, Gas Range, Microwave, Water Heater
Flooring
Ceramic Tile
Construction
CBS
Heating
Central
Cooling
Central Air
Furnished
Unfurnished
Parking, HOA & Rules
Garage Spaces
2
Attached Garage
Yes
Parking Features
Garage, Attached Garage, Attached
Community / Access
Clubhouse, Dog Park, Fitness Center, Golf Course, Pool, Baseball/Softball Field, Pickleball Court(s), Sidewalks
Association Fee
$240 / Monthly
Pets Allowed
Yes, Dogs OK, Cats Only
Restrictions
Parking - No Commercial Vehicles
Taxes, Utilities & MLS
Annual Taxes
$5,048
Tax Year
2025
Parcel Number
330980003030007
Zoning
Planne
County
St. Lucie
MLS Area
7400
Sewer
Public Sewer
Water Source
Public
Utilities
Cable Available, Electricity Available, Natural Gas Available, Sewer Available, Water Available
Photos
17
Listing courtesy of Lennar Realty
Listing Agent: J. Richelle R Smart
The data relating to real estate for sale on this website comes in part from the Internet Data Exchange (IDX) program of BeachesMLS. Real estate listings held by brokerage firms other than Levin Investments, Inc are marked with the IDX logo, and detailed information includes the listing broker. Data is deemed reliable but is not guaranteed. Information is subject to change and should be independently verified.
Similar Listings
Nearby matches by subdivision or price tier.
$624,900
10836 Northwest Wilgrove Lane, Port St. Lucie, FL 34987
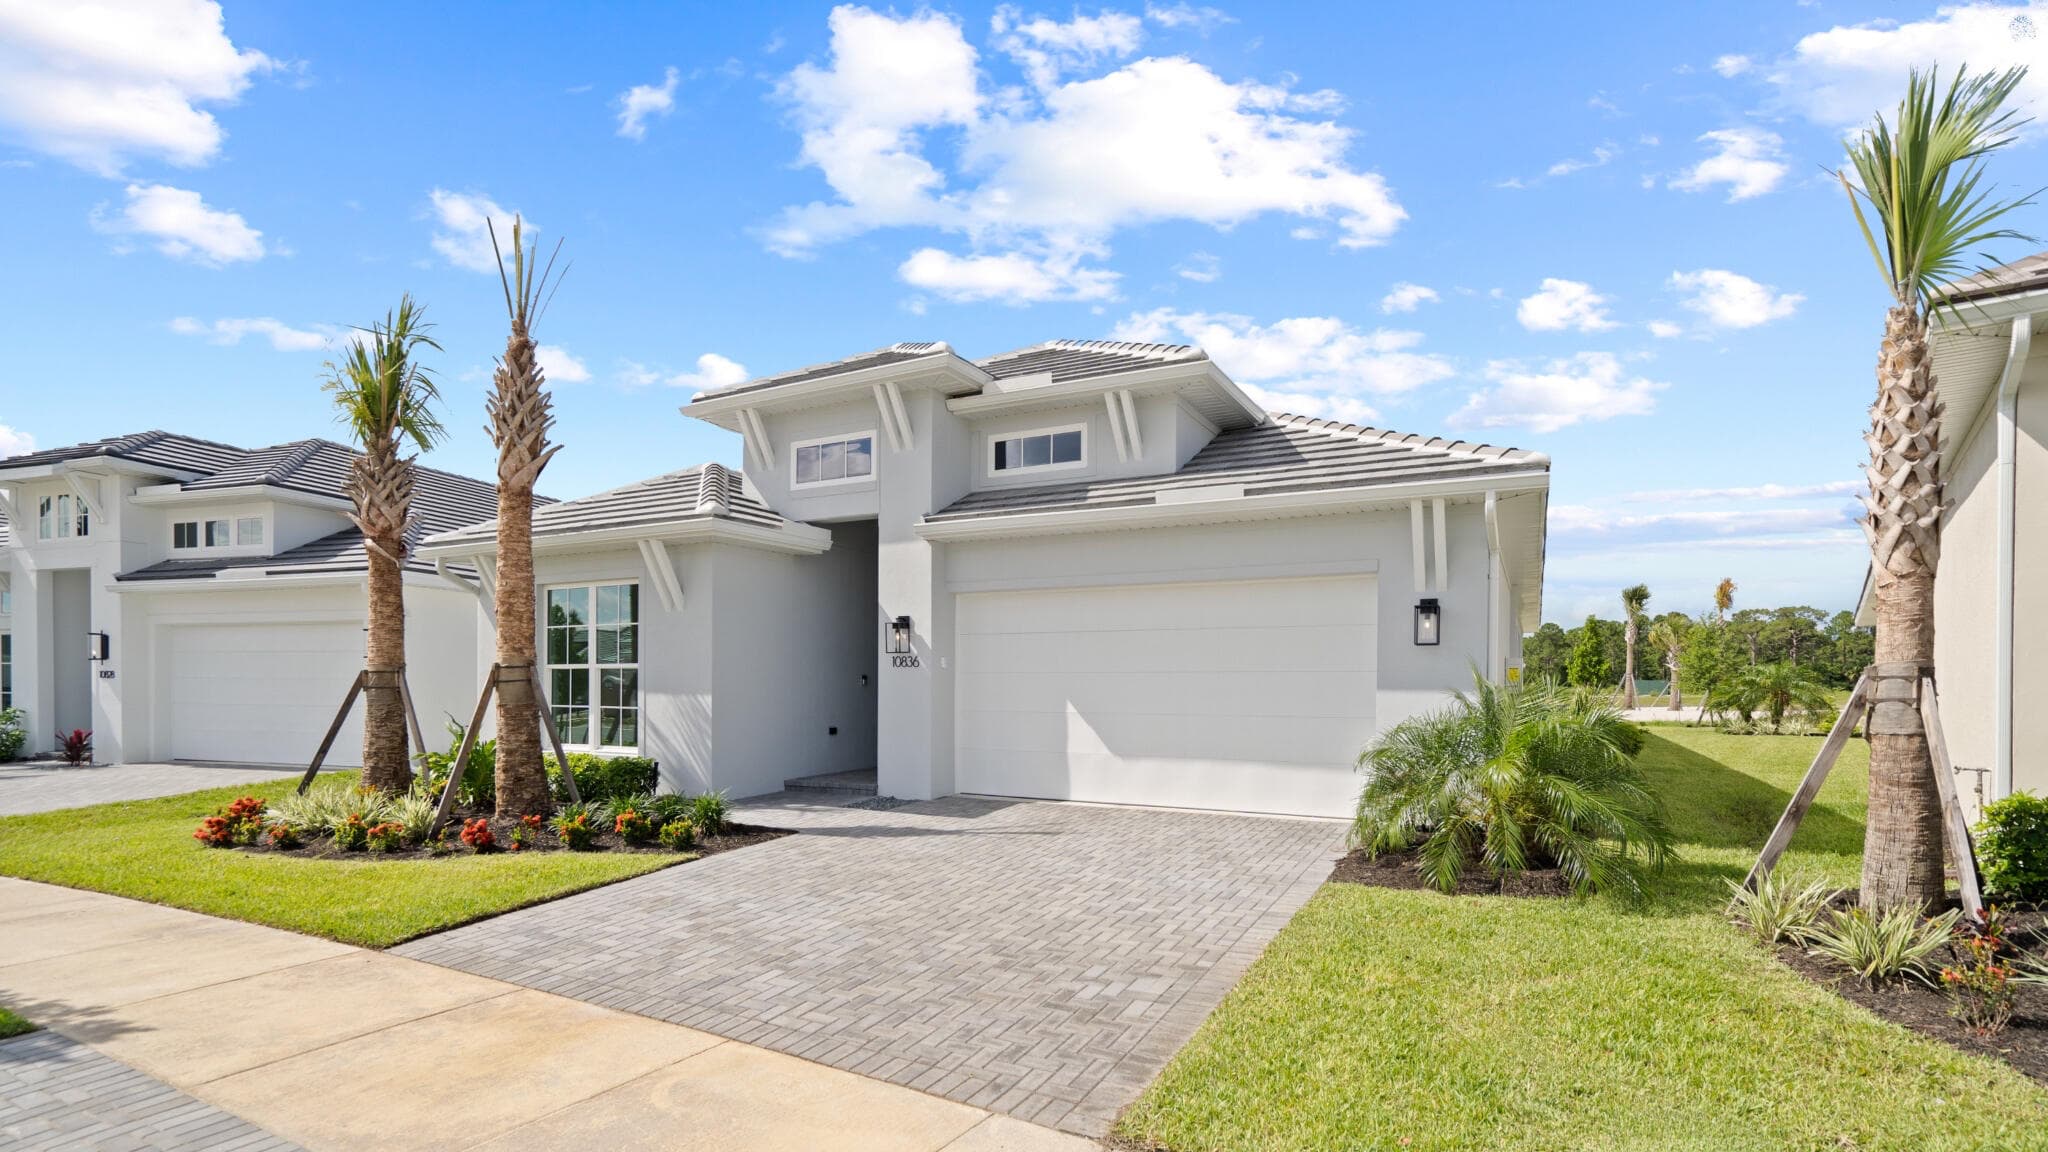
The front porch opens into a welcoming entryway with an extended tray ceiling that embraces the main hallway. A full guest suite with a private bathroom and ample closet space is adjacent. You pass the laundry room as you enter into the kitchen which features an island with built-in seating and corner pantry, and a 5-burner gas cooktop. A bonus flex room is across from the kitchen. The dining area flows from the kitchen to the family room which offers abundance of natural light from its sliding glass door and access to the backyard extended covered lanai. The primary bedroom has a wall of windows overlooking the backyard. Double doors lead into the bathroom dual vanities, a freestanding tub, glass enclosed shower and two walk-in closets. The drop zone is off the two-car garage.
View property details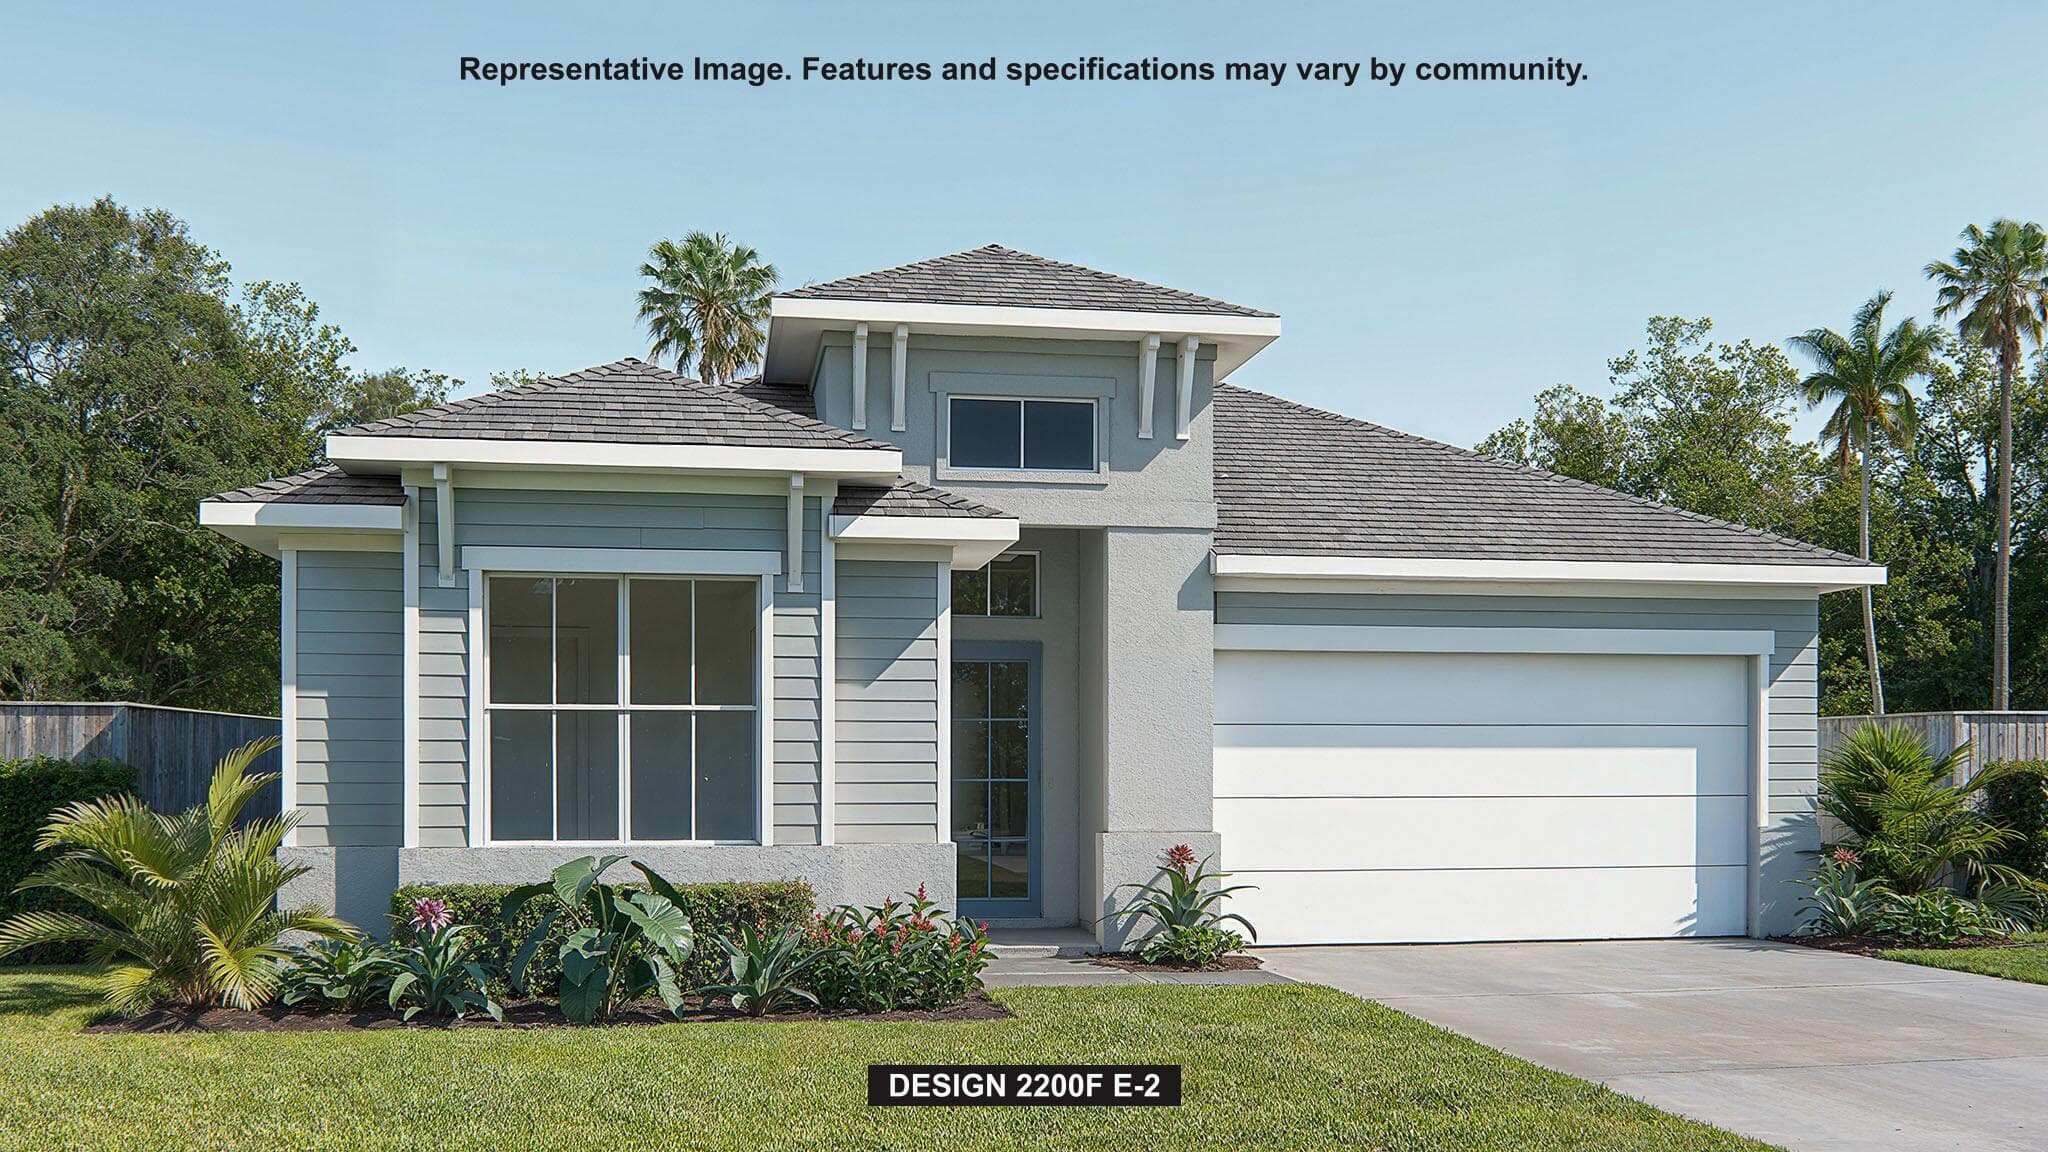
$574,900
10772 NW Wilgrove Lane, Port St. Lucie, FL 34987
A welcoming front porch opens into an extended entryway with a 12-foot tray ceiling. Two secondary bedrooms are off the main hallway and each feature a private bathroom and walk-in closet. As you enter into the kitchen you are greeted by an island with built-in seating, a 5-burner gas cooktop, and a walk-in pantry. The dining area flows into the open family room which is embraced by sliding glass doors that overlook the backyard covered lanai. The primary bedroom offers in plenty of natural light from its wall of windows. French doors open into the primary bathroom which boasts dual vanities, a freestanding tub, glass enclosed shower, and two walk-in closets. The laundry room is located in the central part of the home next to the drop zone and three-car garage.
View property details