$530,580
Price Reduced10564 NW WILGROVE Lane, Port St. Lucie, FL 34987
Beds
4 Beds
Baths
3.5 Baths
Living Area
2,676 Sq Ft
Lot
0.15 acres
Built
2026
Days Listed
37
Original Price
$579,490
Price Per Sq Ft
$198/sqft
Listed
Jul 20, 2026
Last Price Change
Aug 26, 2026
Garage
2 spaces
Property Type
Single Family Residence
Property Overview
This 4-bedroom single family residence at 10564 NW WILGROVE Lane, Port St. Lucie, FL 34987 in the Glynlea Country Club community on 0.15 acres with 2,676 square feet of living area, built in 2026 is listed for $530,580. Notable MLS signals include New Construction, Price Reduced.
MLS Public Remarks
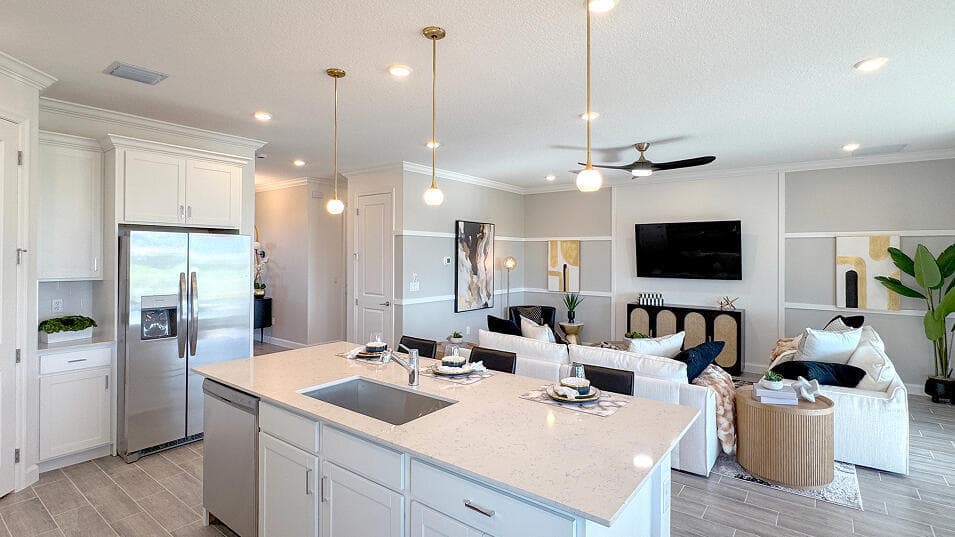
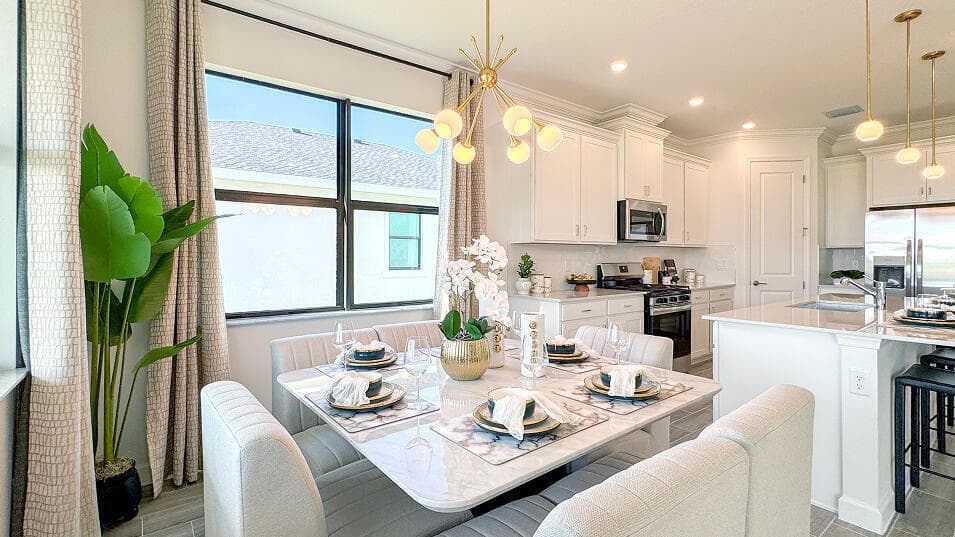
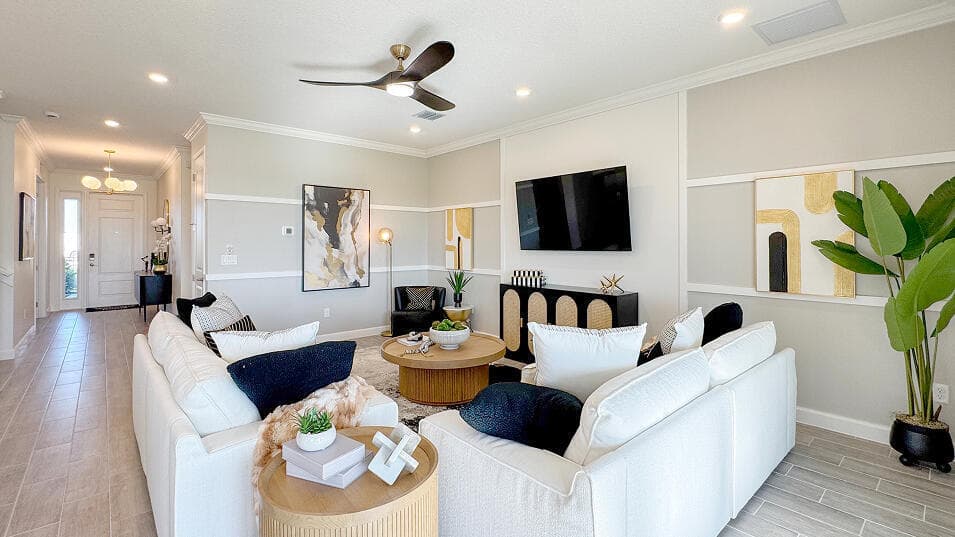
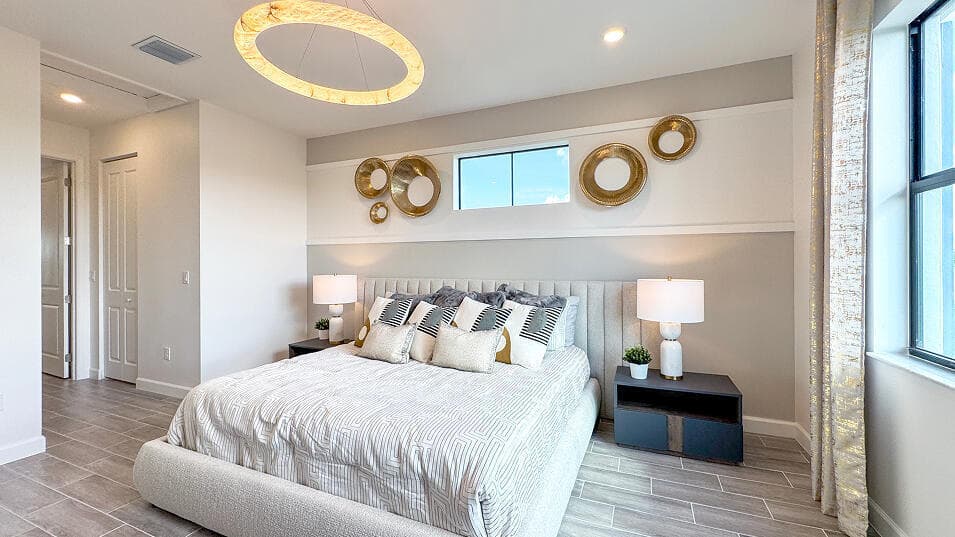
This new two-story home showcases a gracious open design among the first-floor kitchen, Great Room and dining room, which has direct access to the large covered lanai. On the same level is a private study and the tranquil owner's suite with an attached bathroom. Upstairs caters to all three secondary bedrooms and a loft . Prices, dimensions and features may vary and are subject to change. Photos are for illustrative purposes only.
Glynlea Country Club Property Snapshot
Property Type
Residential
Sub Type
Single Family Residence
Stories
2
Total Baths
3.5
Building Area
2,676 sq ft
Lot Size
6,490 sq ft
Lot Profile
Less Than 1/4 Acre LotLess Than 1 Acre Lot
New Construction
Yes
Condition
New Construction
MLS #
B26054371
Waterfront, Boating & Outdoor
View
Lake
Patio / Porch
Patio - Covered, Patio
Interior & Construction
Interior Features
Entrance Foyer, Kitchen Island, Pantry, Walk-In Closet(s), Bedroom Layout - Split
Primary Bedroom
Dual Sinks, Master Bdrm - Ground, Separate Shower
Rooms
Kitchen, Laundry, Living Room, Master Bedroom
Appliances
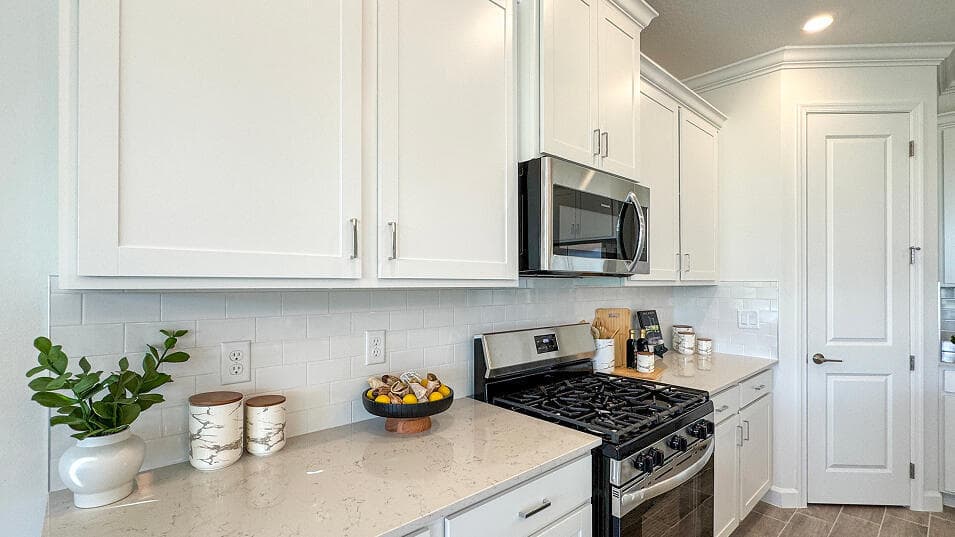
Electric Water Heater, Gas Water Heater, Dishwasher, Gas Range, Microwave, Water Heater
Flooring
Ceramic Tile
Construction
CBS
Heating
Central
Cooling
Central Air
Furnished
Unfurnished
Parking, HOA & Rules
Garage Spaces
2
Attached Garage
Yes
Parking Features
Garage, Attached Garage, Attached
Community / Access
Clubhouse, Dog Park, Fitness Center, Pool, Baseball/Softball Field, Pickleball Court(s), Sidewalks
Association Fee
$240 / Monthly
Pets Allowed
Yes, Breed Restrictions
Restrictions
Parking - No Commercial Vehicles, Lease Restrictions
Taxes, Utilities & MLS
Annual Taxes
$5,060
Tax Year
2025
Parcel Number
330980002950007
Zoning
Planne
County
St. Lucie
MLS Area
7400
Sewer
Public Sewer
Water Source
Public
Utilities
Cable Available, Electricity Available, Natural Gas Available, Sewer Available, Water Available
Photos
13
Listing courtesy of Lennar Realty
Listing Agent: J. Richelle R Smart
The data relating to real estate for sale on this website comes in part from the Internet Data Exchange (IDX) program of BeachesMLS. Real estate listings held by brokerage firms other than Levin Investments, Inc are marked with the IDX logo, and detailed information includes the listing broker. Data is deemed reliable but is not guaranteed. Information is subject to change and should be independently verified.
Similar Listings
Nearby matches by subdivision or price tier.
$515,165
10740 NW Wilgrove Lane, Port St. Lucie, FL 34987
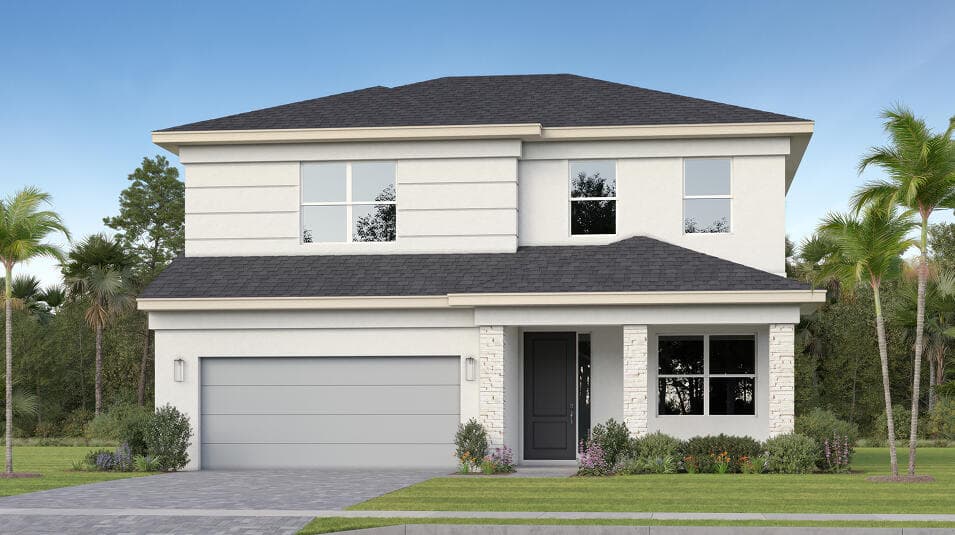
This new two-story home showcases a gracious open design among the first-floor kitchen, Great Room and dining room, which has direct access to the large covered lanai. On the same level is a private study and the tranquil owner's suite with an attached bathroom. Upstairs caters to all three secondary bedrooms and a loft for additional shared living space. Prices, dimensions and features may vary and are subject to change. Photos are for illustrative purposes only.
View property details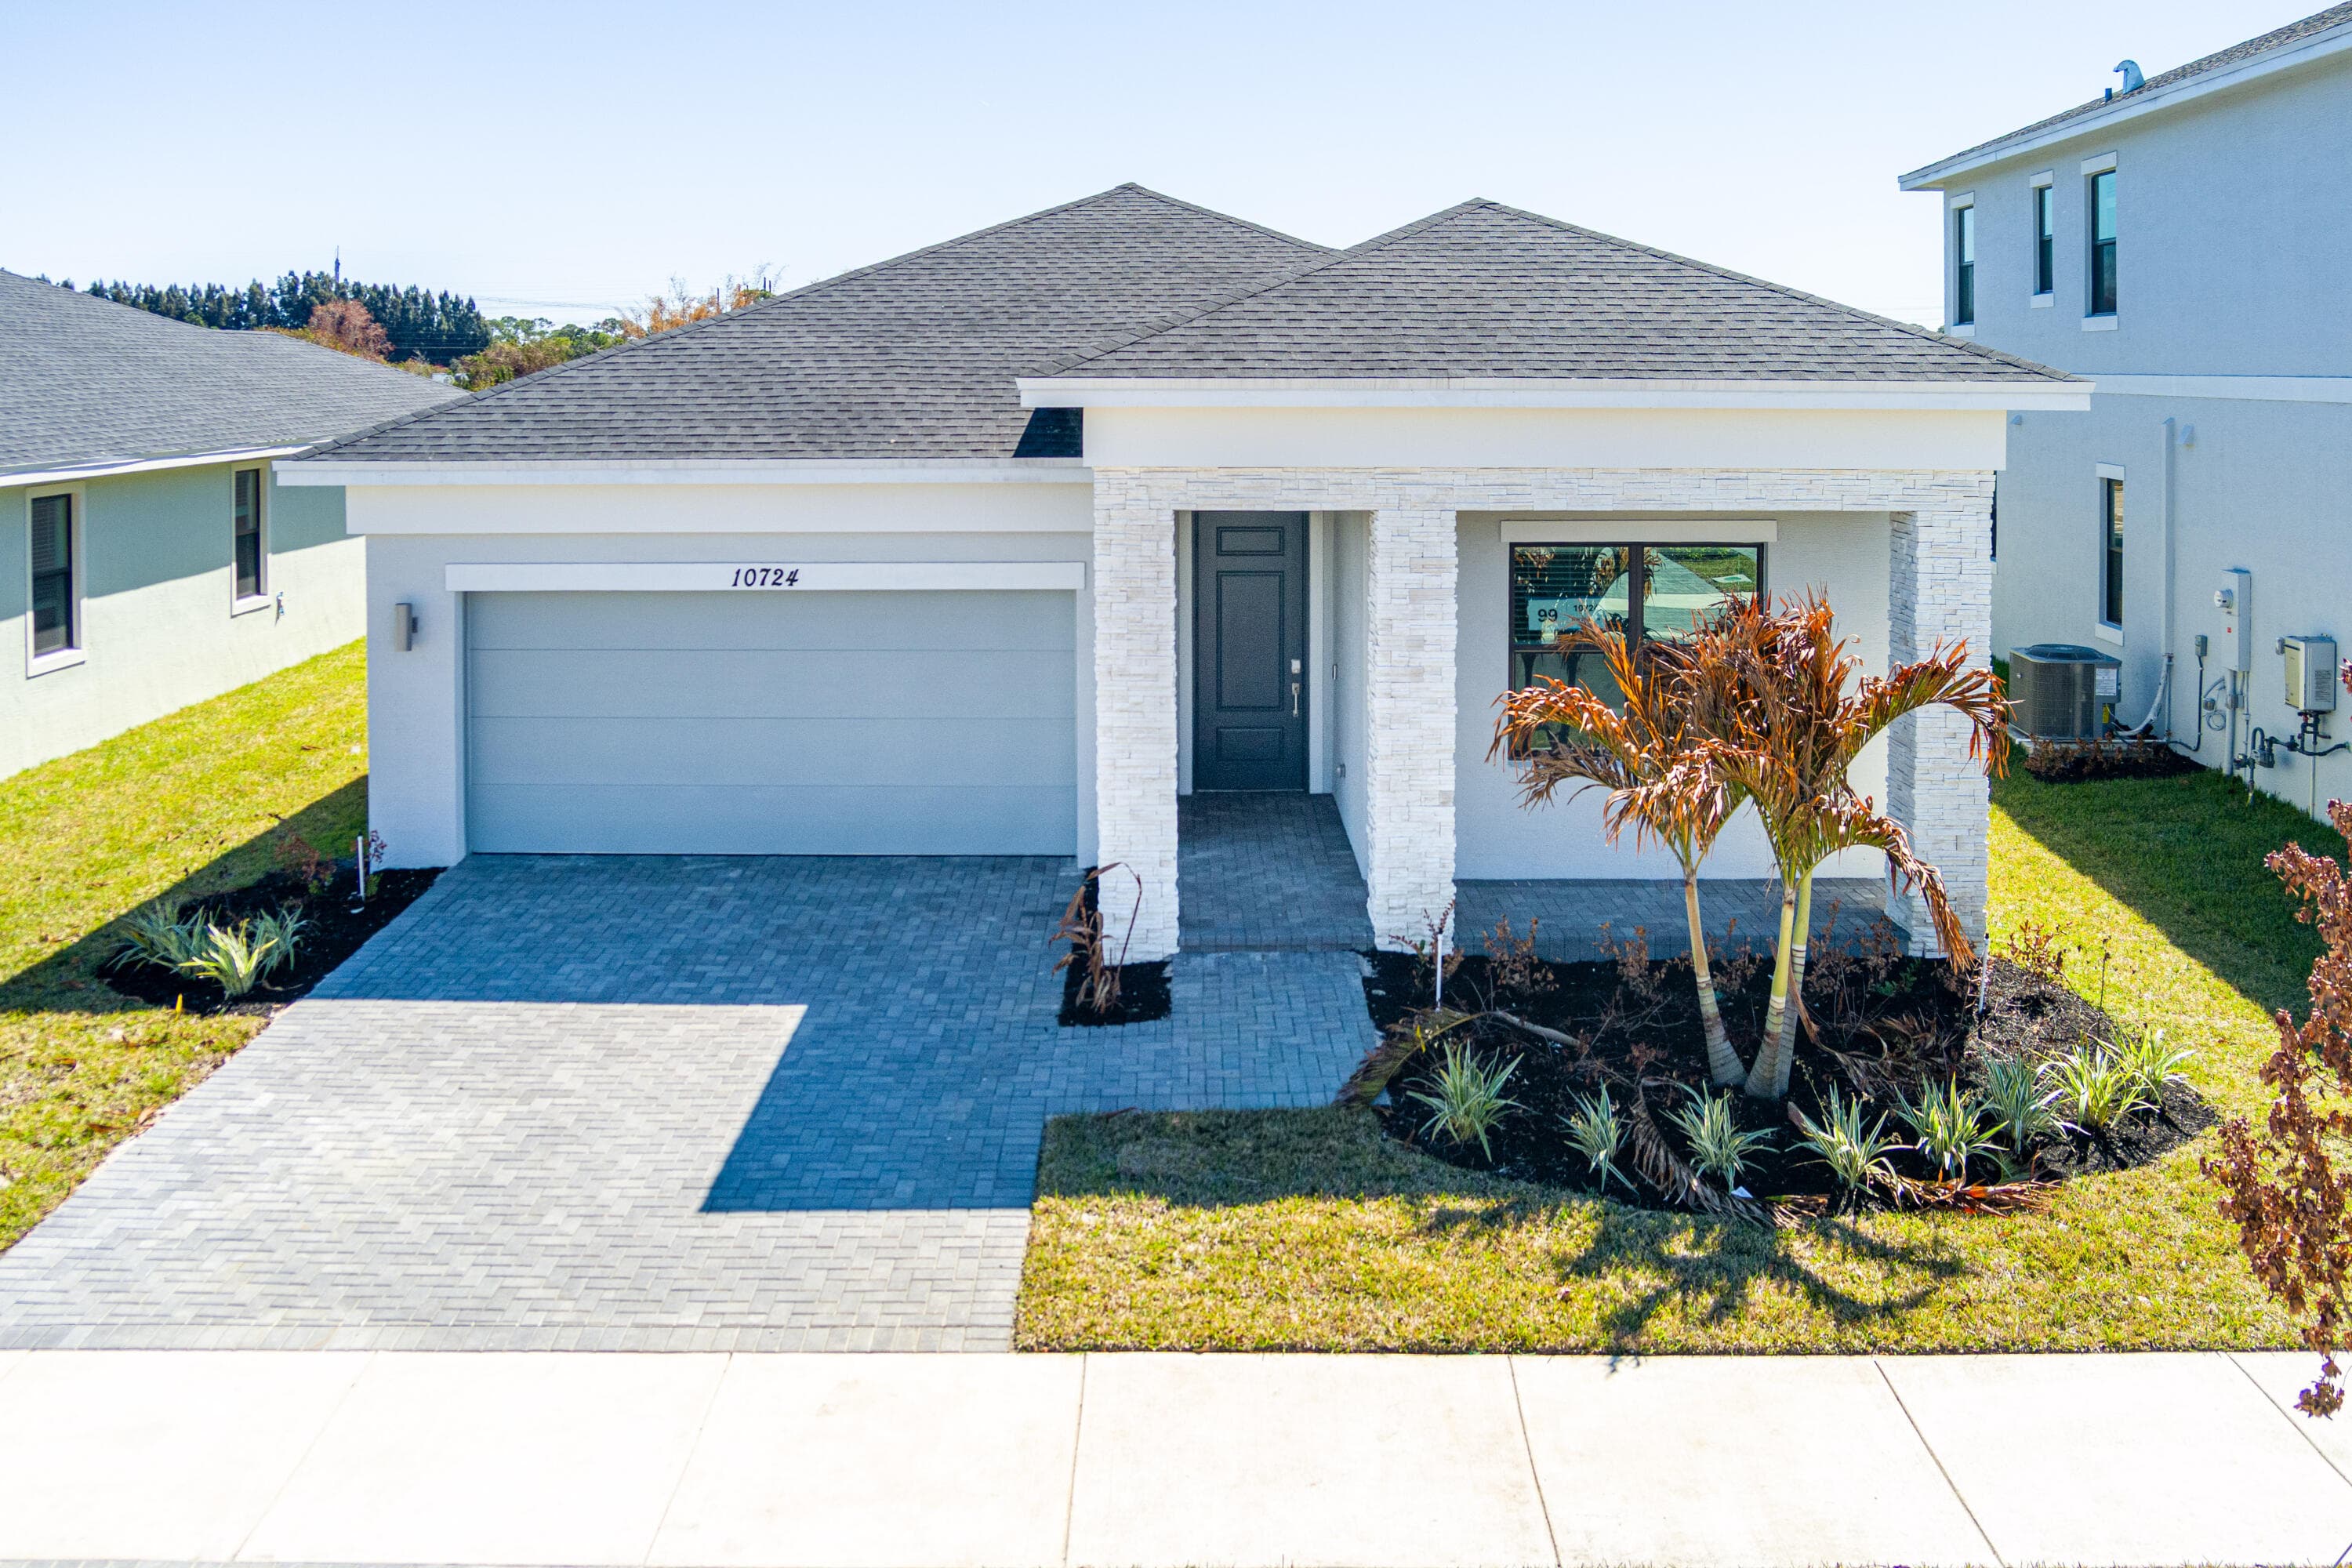
$493,523
10724 NW Wilgrove Lane, Port St. Lucie, FL 34987
This new single-story home provides ease-of-living with ample room to grow. Down the foyer is a shared open-concept layout situated between the kitchen, dining room and Great Room, with glass-sliders leading out to the covered lanai. On the opposite side of the home are three secondary bedrooms and a privately situated owner's suite with an adjoining bathroom. A versatile two-car garage provides storage room. Prices, dimensions and features may vary and are subject to change. Photos are for illustrative purposes only.
View property details