Port St. Lucie, Florida
Glynlea Country Club homes for sale
Glynlea currently offers Lennar, Perry Homes, and Dream Finders Homes collections, while owner resales can appear separately in the MLS.
42 active listings
Page 1 of 4
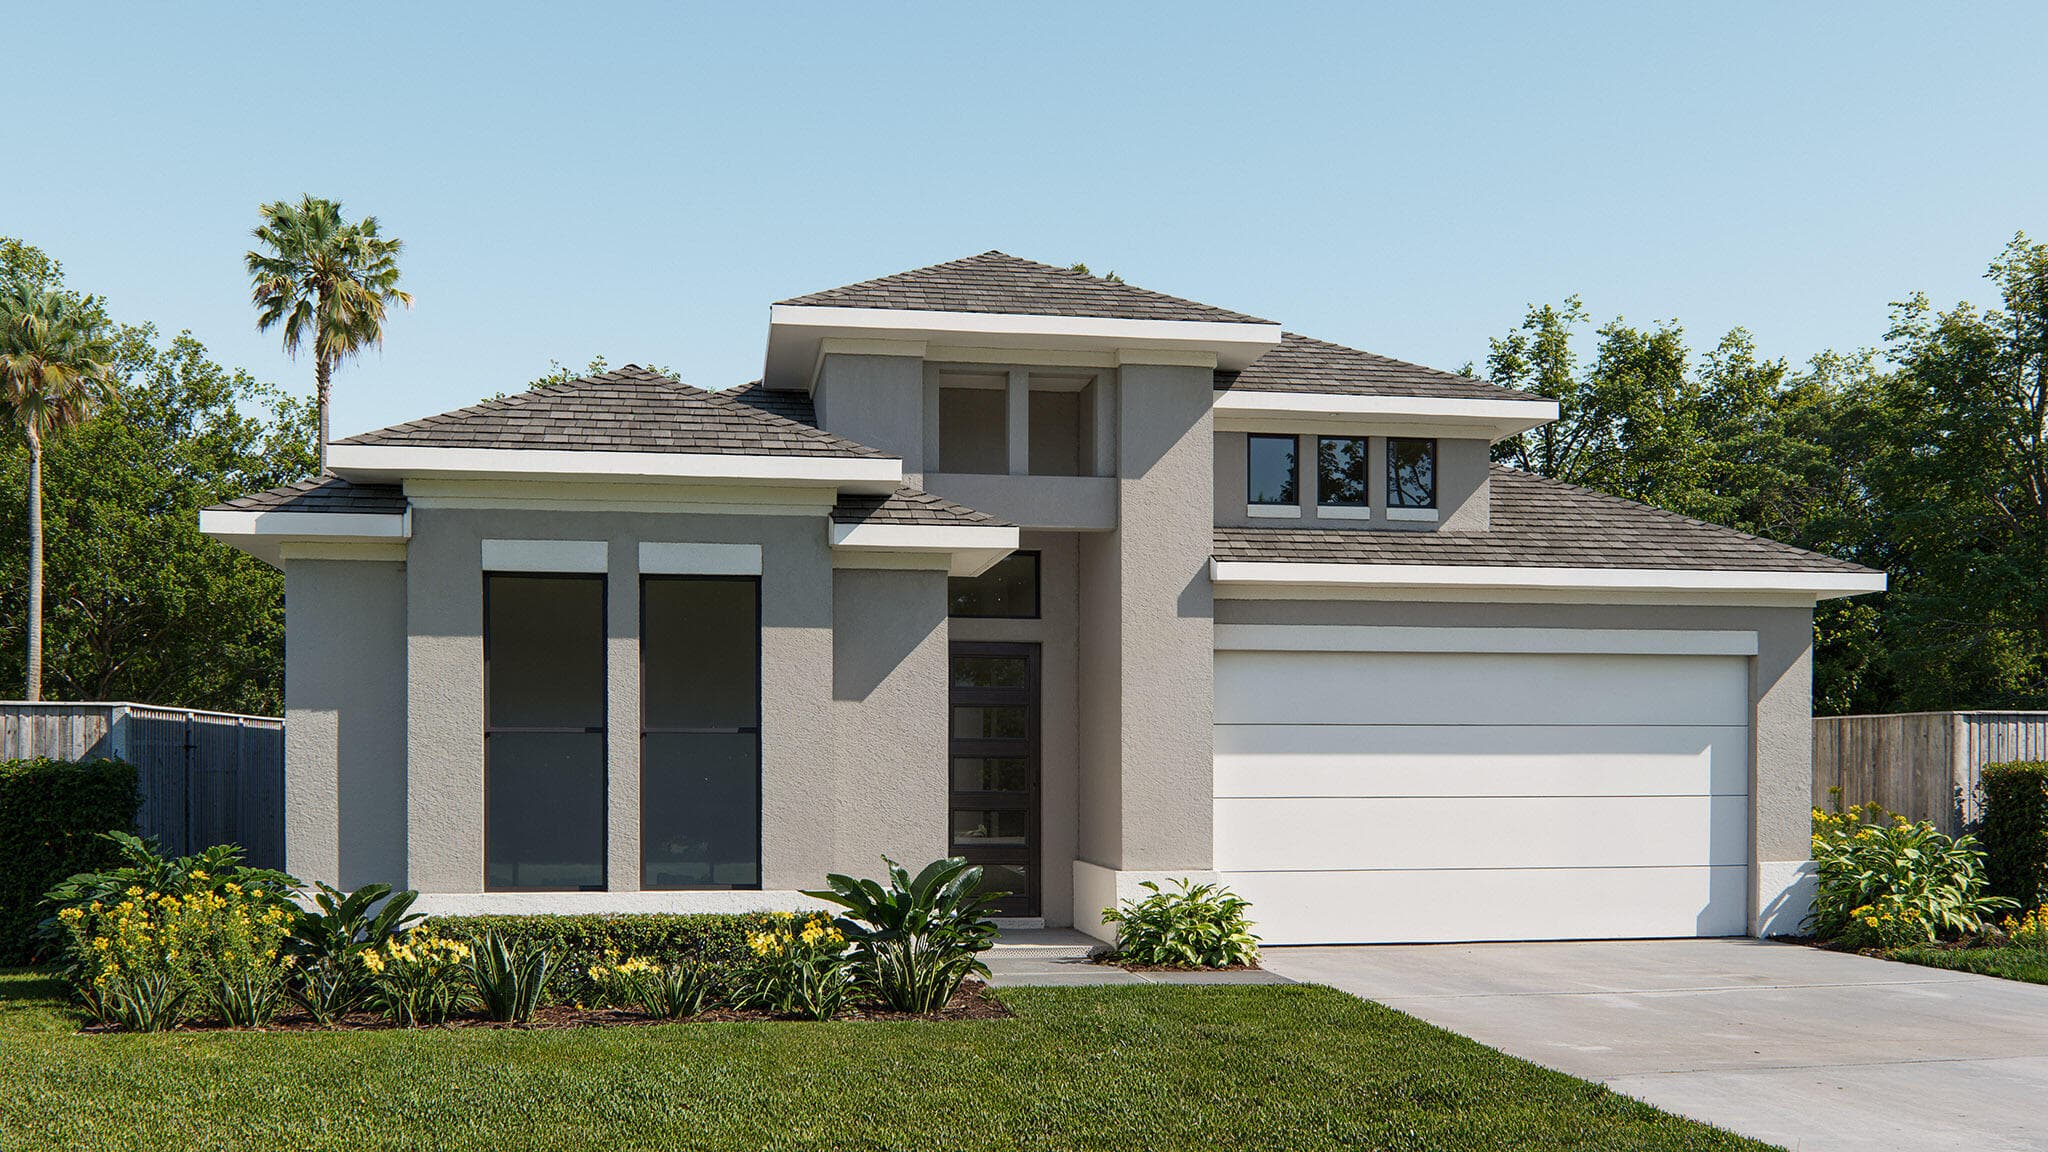
$793,900
6257 NW Greylock Trace, Port St. Lucie, FL 34987
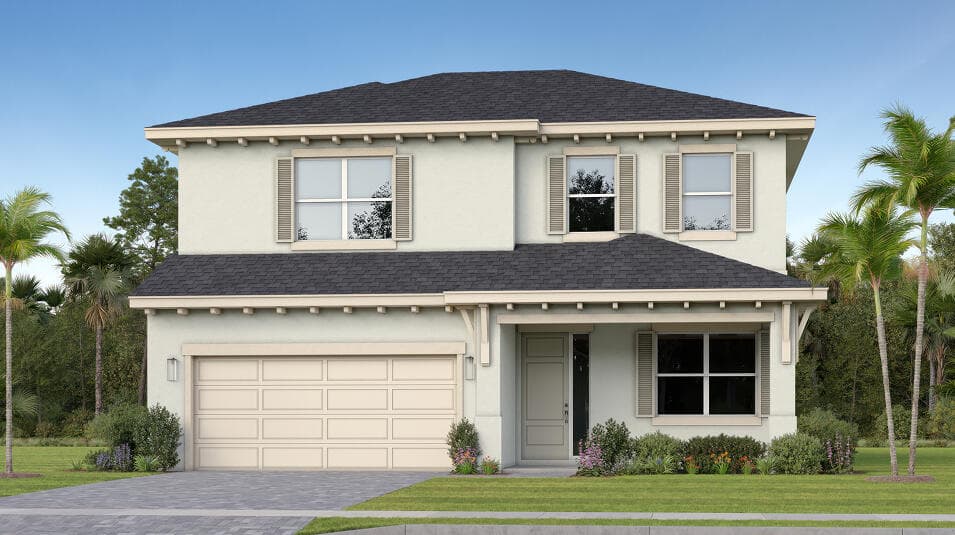
$600,290
6684 NW HEIRLOOM Terrace, Port St. Lucie, FL 34987
This new two-story home offers the ultimate retreat with a main-level owner's suite, featuring a private bedroom, full bathroom and walk-in closet. A flexible study sits just off the foyer. An open plan at the back of the home blends the kitchen, living and dining areas, with direct access to a covered lanai for year-round outdoor moments. Three additional bedrooms share the second floor with a versatile loft. Prices, dimensions and features may vary and are subject to change. Photos are for illustrative purposes only.
View property details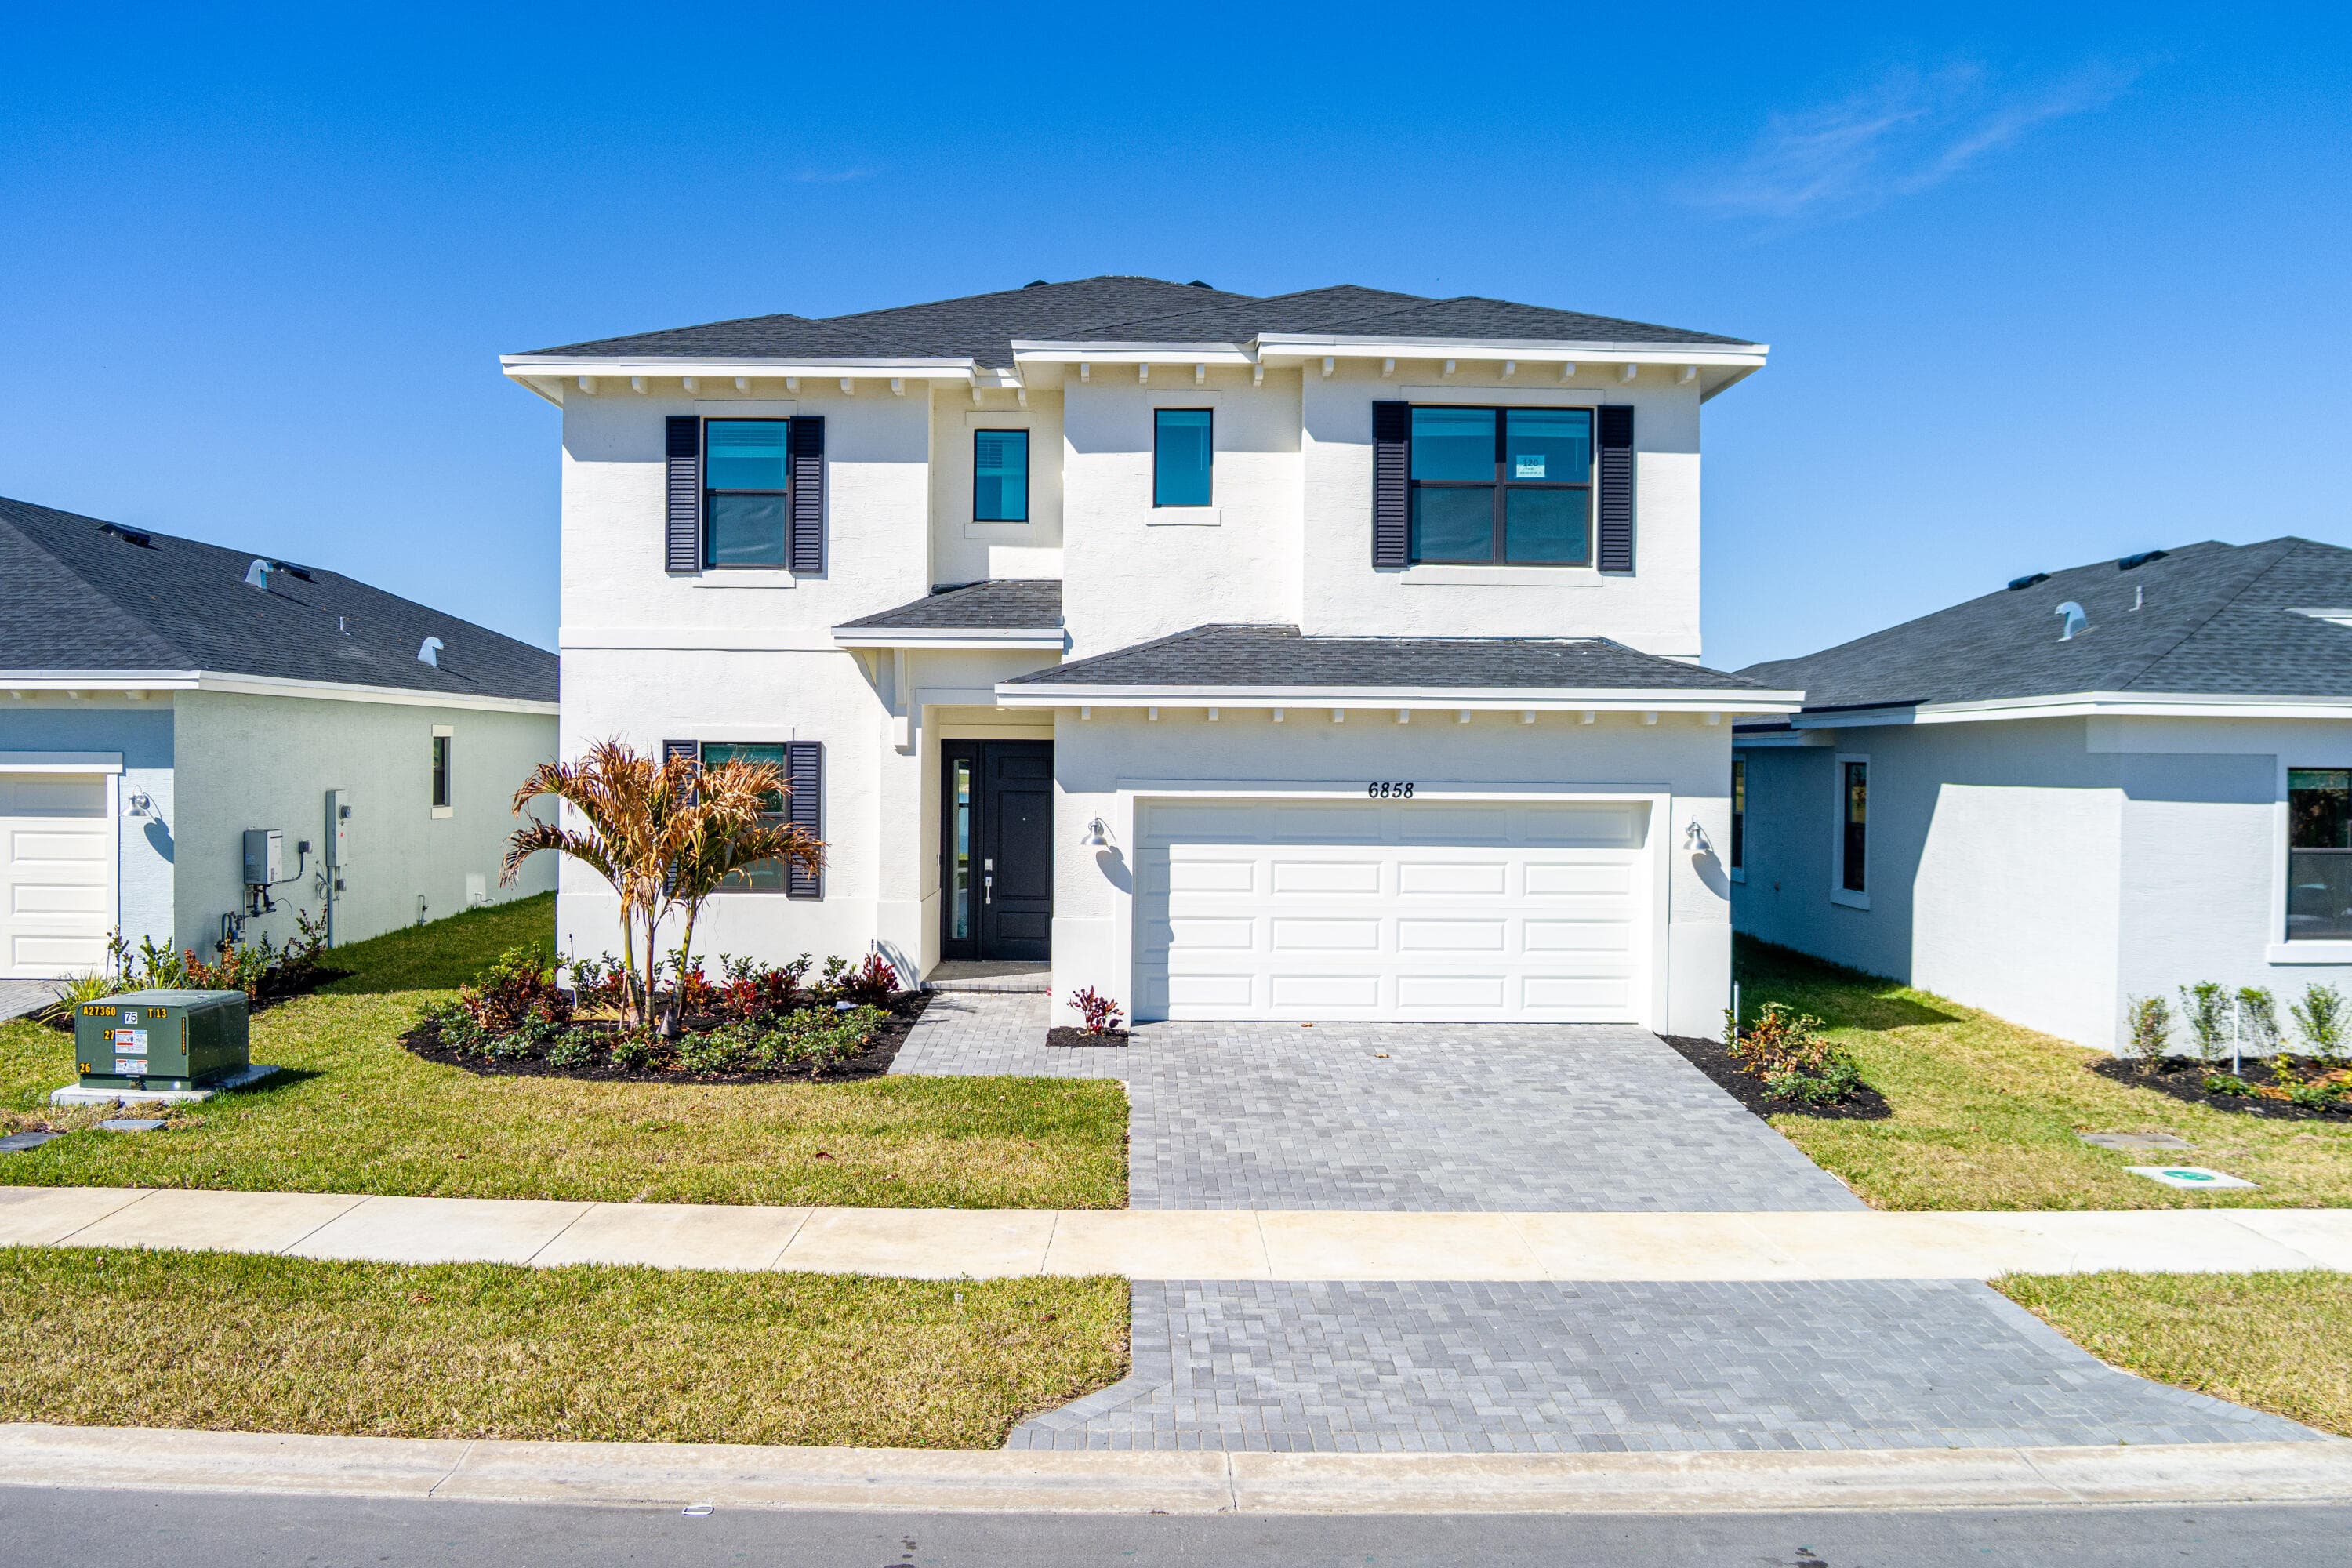
$495,995
6874 NW Kestrel Lane, Port St. Lucie, FL 34987
Ltc Ranch West Pod 9 Phases 2 And 3
This two-story, 4-bedroom, 3.5-bathroom residence in LTC Ranch West offers 2,570 square feet of thoughtfully designed living space. The two-car garage provides convenient storage and vehicle protection. Located in Port St. Lucie, this single-family home combines practical square footage with solid construction across two levels, delivering reliable ownership value. The well-appointed layout accommodates diverse living needs with multiple bedrooms and generous bathroom access throughout the home.
View property details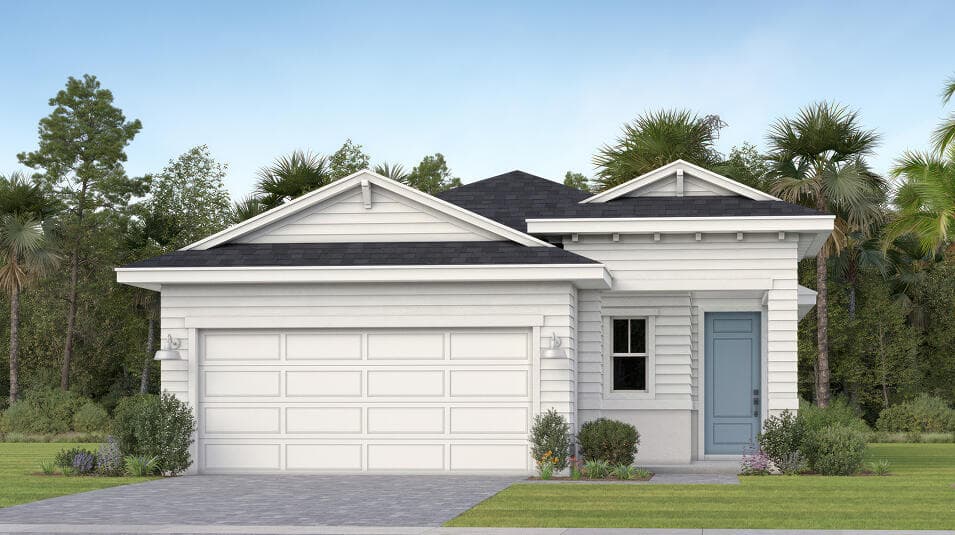
$414,610
11042 NW GLYNLEA Boulevard N, Port St. Lucie, FL 34987
This new single-story home features a smart layout that prioritizes ease of living. Down the foyer is an open-plan design shared by the kitchen with a center island, dining room and family room, which extends out to the covered lanai. On the opposite side of the home are all three bedrooms, including the owner's suite with an attached bathroom. At the front is a versatile two-car garage. Prices, dimensions and features may vary and are subject to change. Photos are for illustrative purposes only.
View property details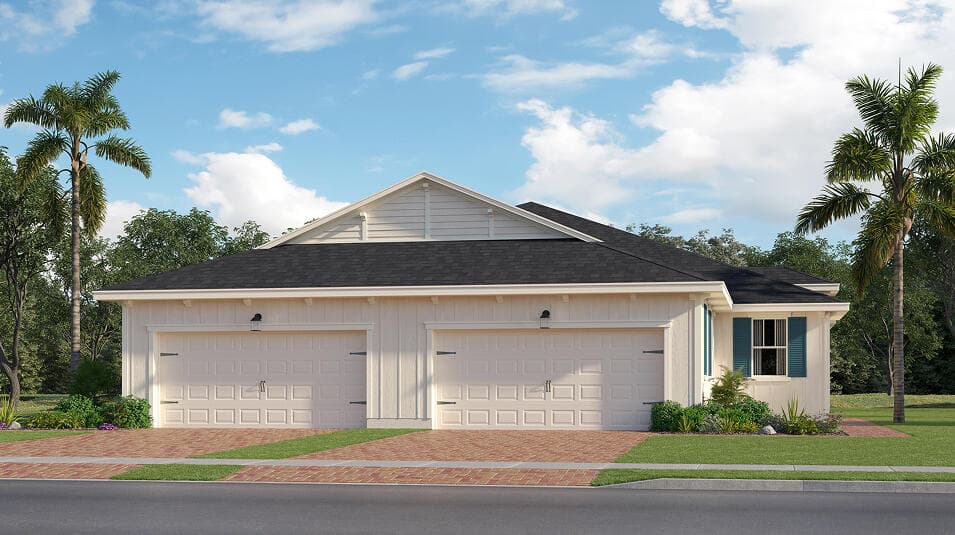
$364,839
10707 NW WILGROVE Lane, Port St. Lucie, FL 34987
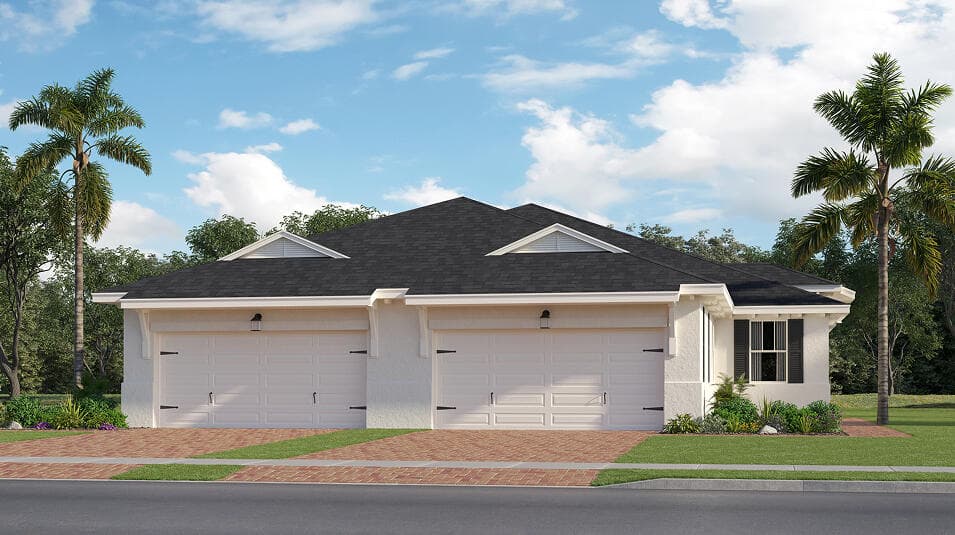
This new single-story twin home is a modern take on a classic design. Its open-plan layout connects the well-equipped kitchen, intimate dining room and Great Room together. Glass sliders lead to an attached lanai. Nearby is the owner's suite with a full-sized bathroom and walk-in closet, while on the opposite side of the home are the remaining two bedrooms and a flex space. Prices, dimensions and features may vary and are subject to change. Photos are for illustrative purposes only.
View property details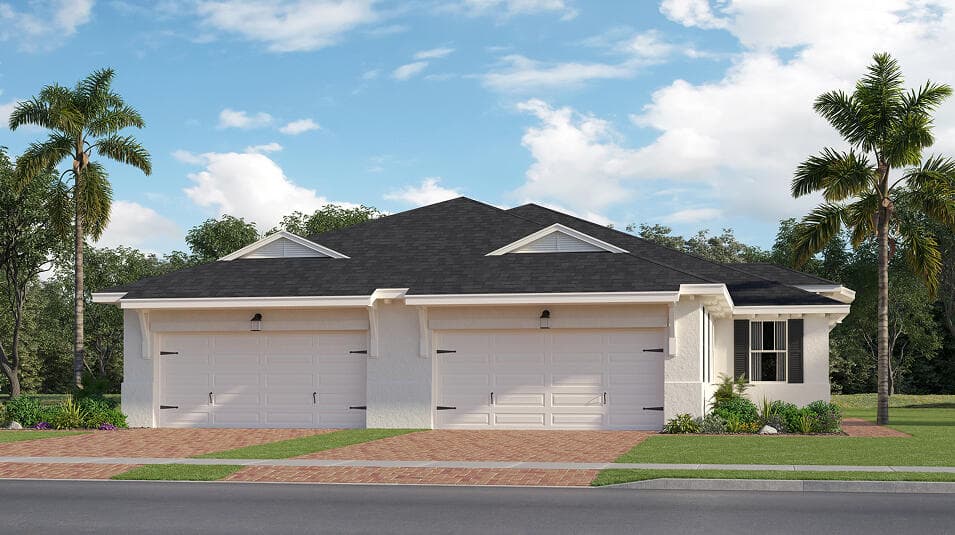
$360,150
10659 NW WILGROVE Lane, Port St. Lucie, FL 34987
This new single-story twin home is a modern take on a classic design. Its open-plan layout connects the well-equipped kitchen, intimate dining room and Great Room together . Glass sliders lead to an attached lanai. Nearby is the owner's suite with a full-sized bathroom and walk-in closet, while on the opposite side of the home are the remaining two bedrooms and a flex space. Prices, dimensions and features may vary and are subject to change. Photos are for illustrative purposes only.
View property details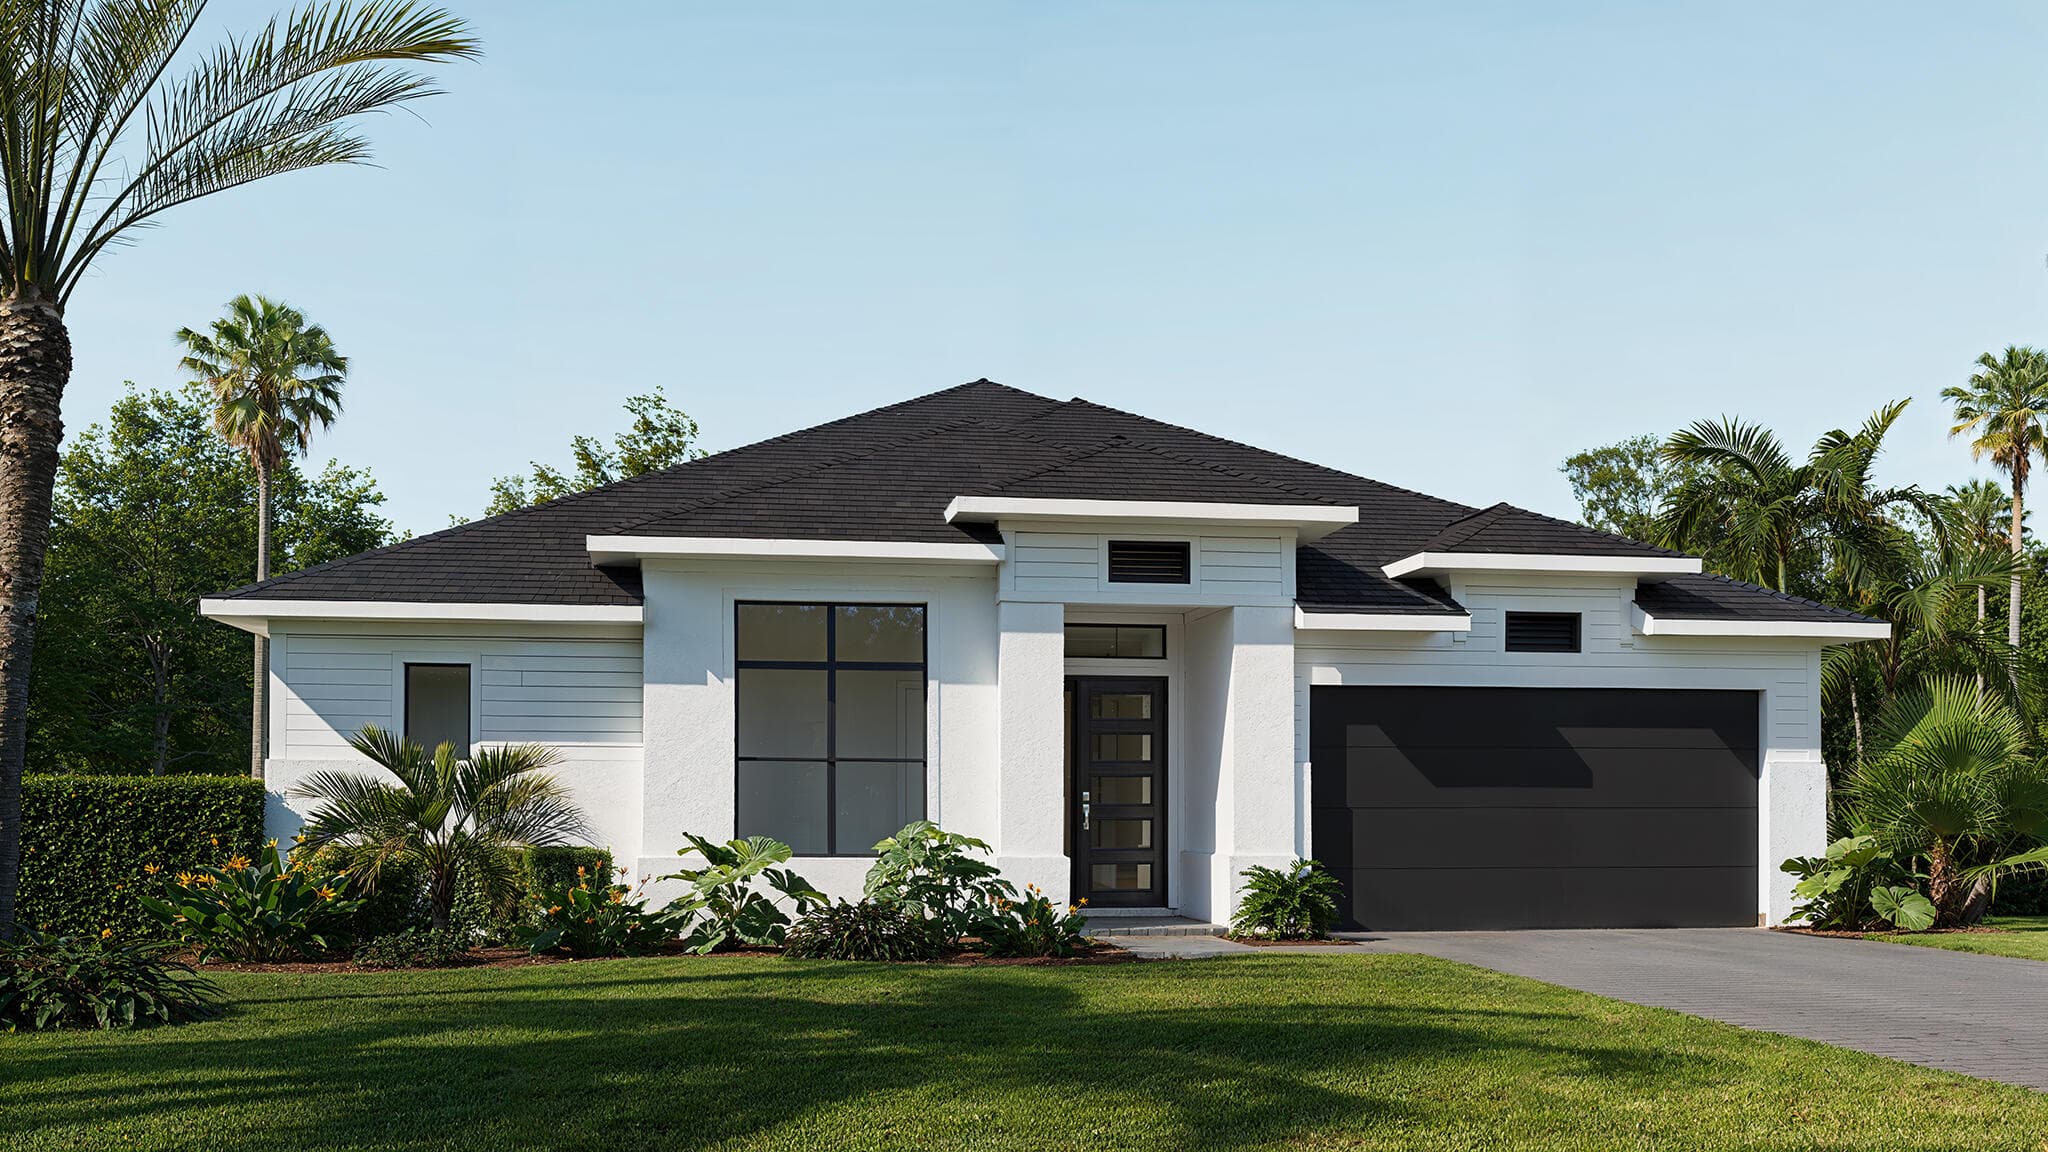
$1,014,900
10913 NW Glynlea Boulevard N, Port St. Lucie, FL 34987
Ltc Ranch West Pod 9 Phases 2 And 3
The front porch opens in an entryway lined with a 12-foot tray ceiling. Off the main hallway are two secondary bedrooms, which feature their own walk-in closets and an adjoining Hollywood bathroom. Down the hall is an additional secondary bedroom with storage space and full bathroom access. Conveniently located across the hallway from the bedrooms is the laundry room. The flex room is just off the main living areas. As you enter the family room, you are greeted by an abundance of natural light from sliding glass doors. An island with built-in seating connects the space to the kitchen, which features a 5-burner gas cooktop and walk-in pantry. The corner dining area is embraced by two walls of windows and allows access to the extended covered backyard lanai.
View property details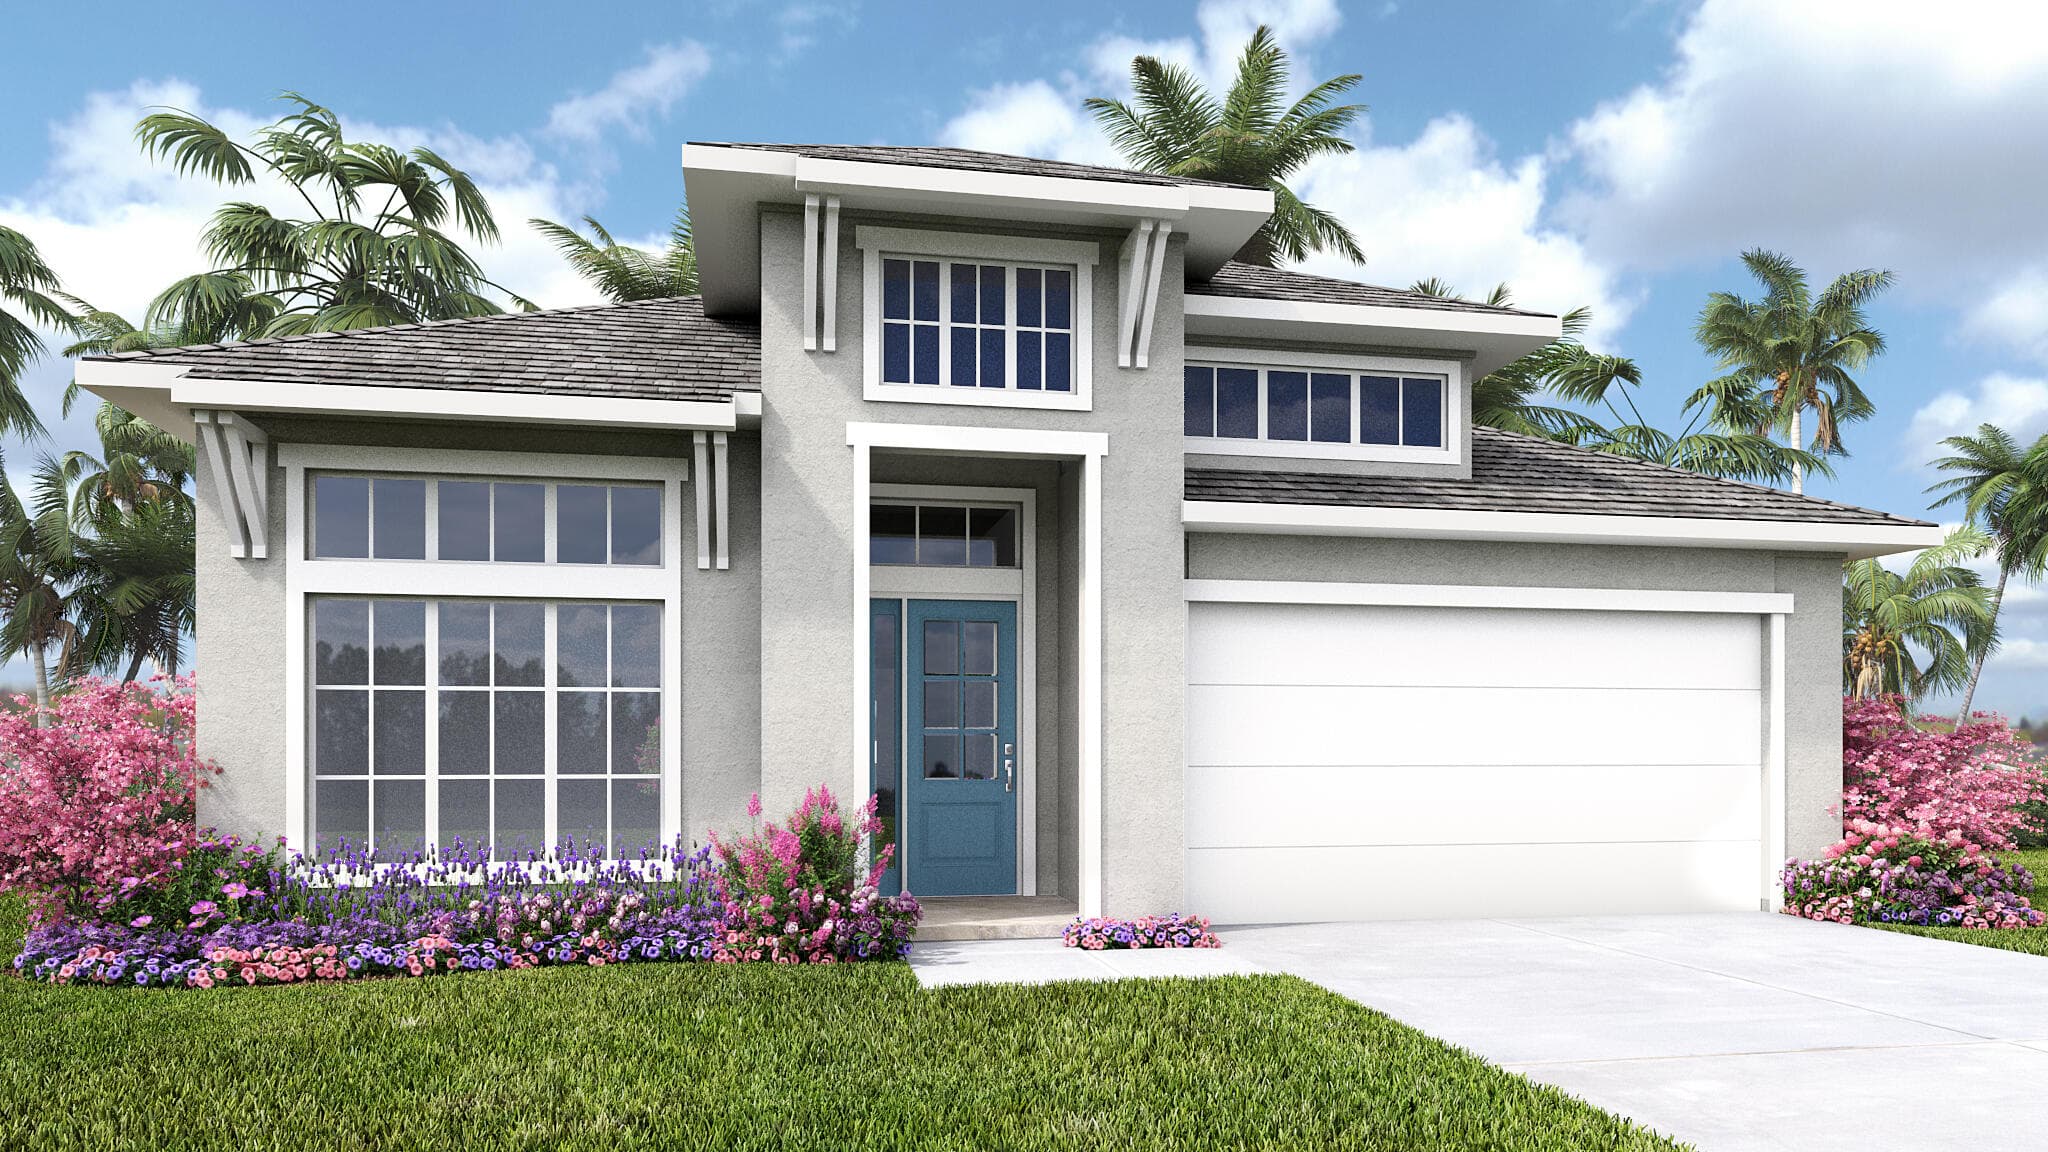
$784,900
10828 NW WILGROVE Lane, Port St. Lucie, FL 34987
Ltc Ranch West Pod 9 Phases 2 And 3
Step off the front porch and into a welcoming entryway with an extended tray ceiling that embraces the main hallway. French doors open into a secluded home office that overlooks the front yard. A full guest suite with a private bathroom and ample closet space is off the main hall. The kitchen features an island with built-in seating, a 5-burner gas cooktop, and a corner walk-in pantry. The dining area flows from the kitchen to the connecting family room which offers plenty of natural light from its sliding glass doors and access to the backyard covered lanai. The primary bedroom has three large windows overlooking the backyard space. Double doors lead into the bathroom which hosts dual vanities, a freestanding tub, glass enclosed shower, and two walk-in closets. Two secondary bedrooms and
View property details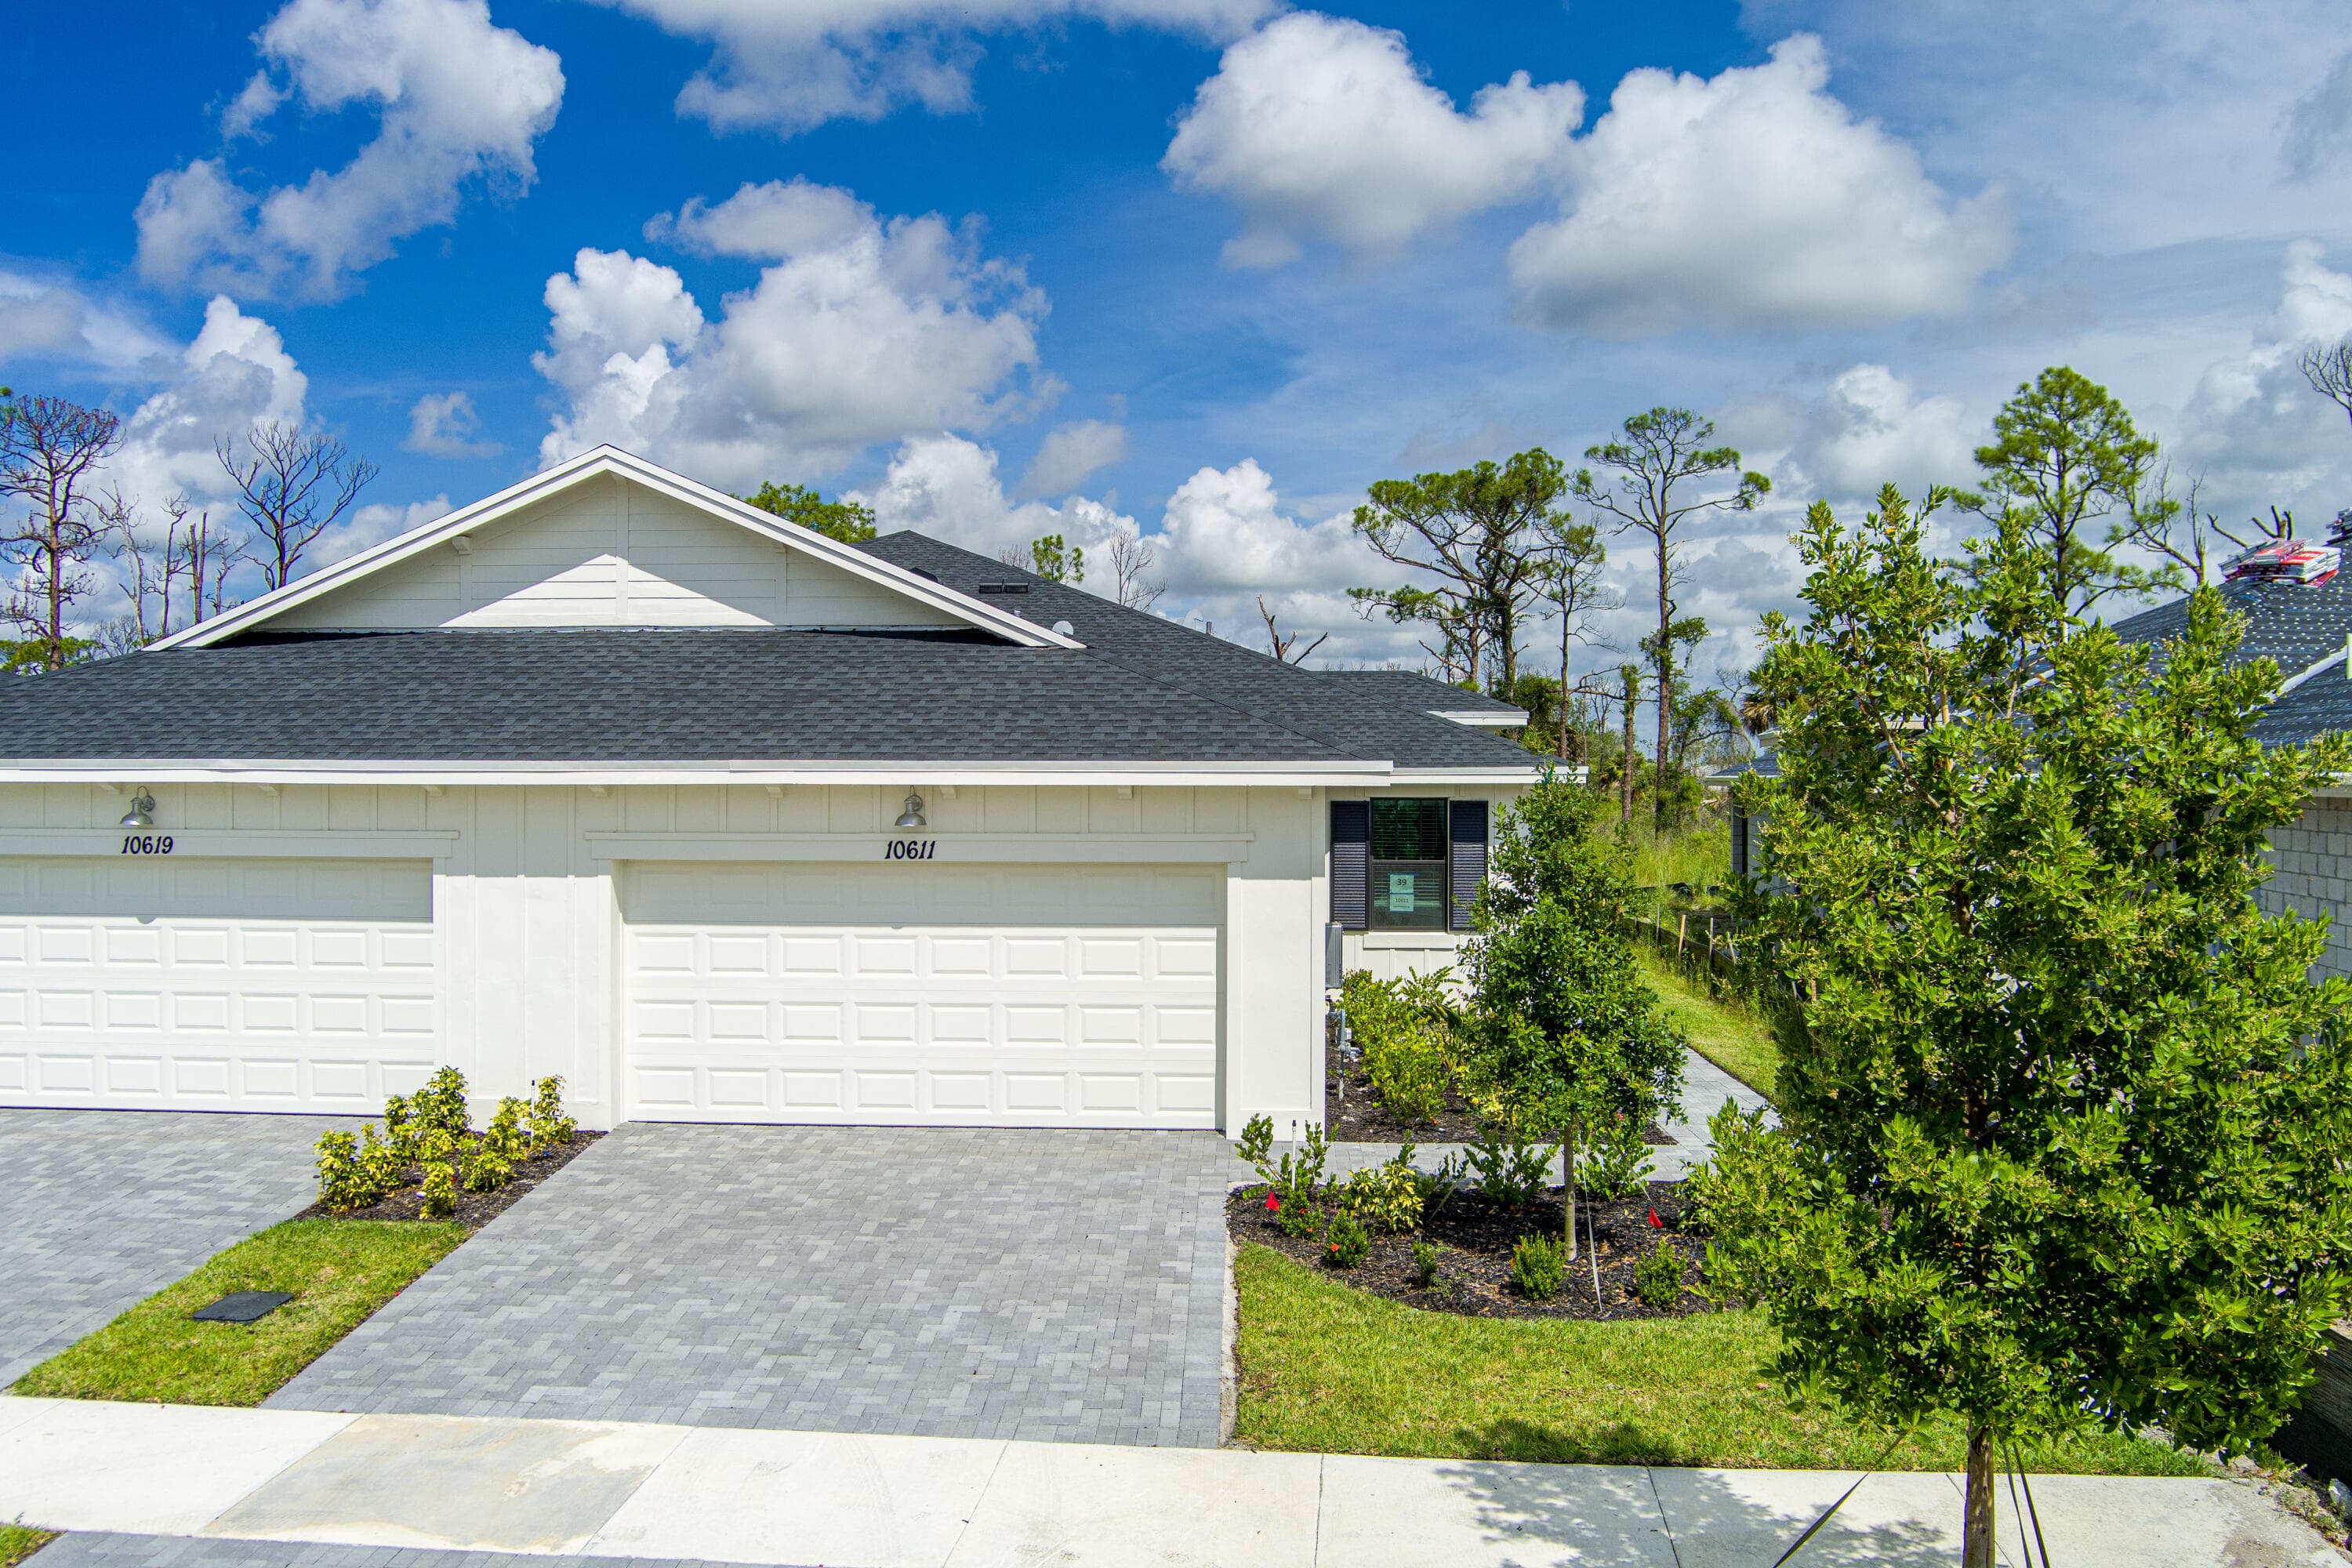
$360,326
10611 NW WILGROVE Lane, Port St. Lucie, FL 34987
$358,010
10683 NW WILGROVE Lane, Port St. Lucie, FL 34987
$874,990
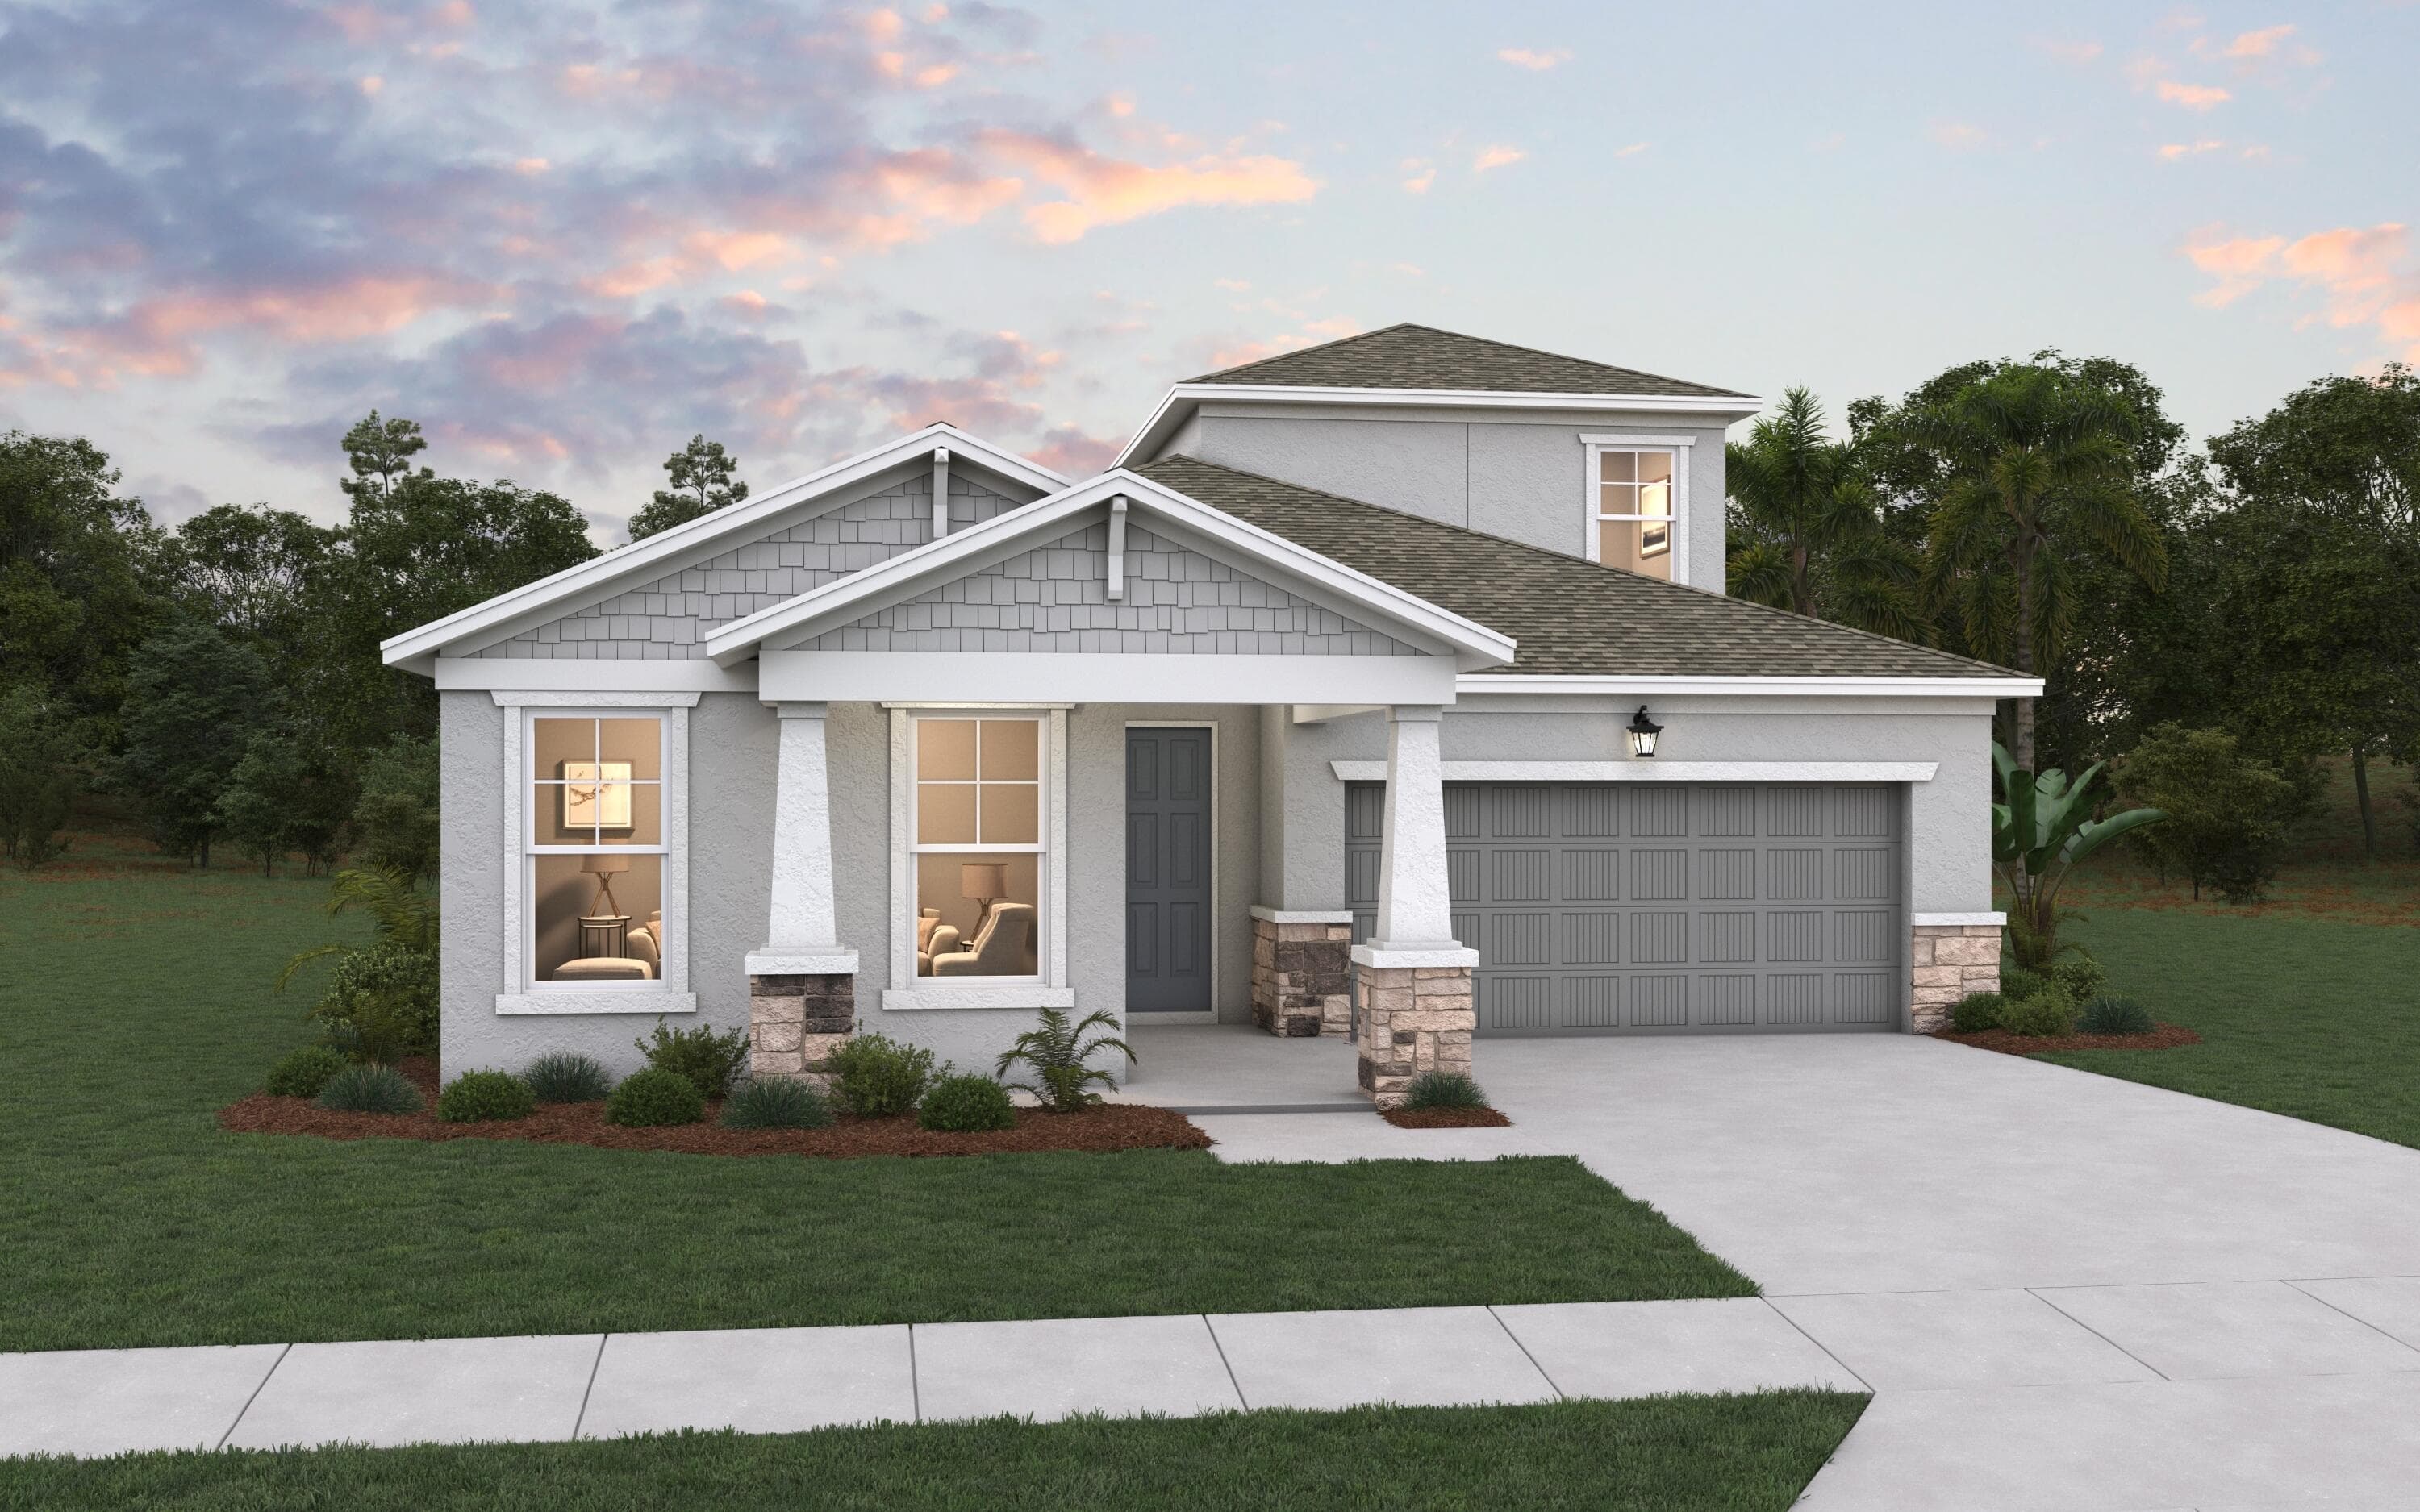
6671 NW Glynlea Boulevard S, Port St. Lucie, FL 34987
Ltc Ranch West Pod 9 Phases 2 And 3
MODEL LEASEBACK OPPORTUNITY! Discover the Ravenna II, an impressive 3,104-square-foot new construction home offering 4 bedrooms, 3.5 bathrooms, with a study, a 2-car garage, and a private pool. This highly upgraded model home presents a unique opportunity to own a professionally designed and furnished residence while benefiting from a leaseback arrangement with Dream Finders Homes. The Ravenna II features an open-concept floor plan designed for both entertaining and everyday living. The gourmet kitchen is the centerpiece of the main living area, showcasing an extended center island with abundant seating and counter space, premium finishes, and excellent storage. The kitchen flows seamlessly into the spacious family room and casual dining area, creating a welcoming space for gatherings.
View property details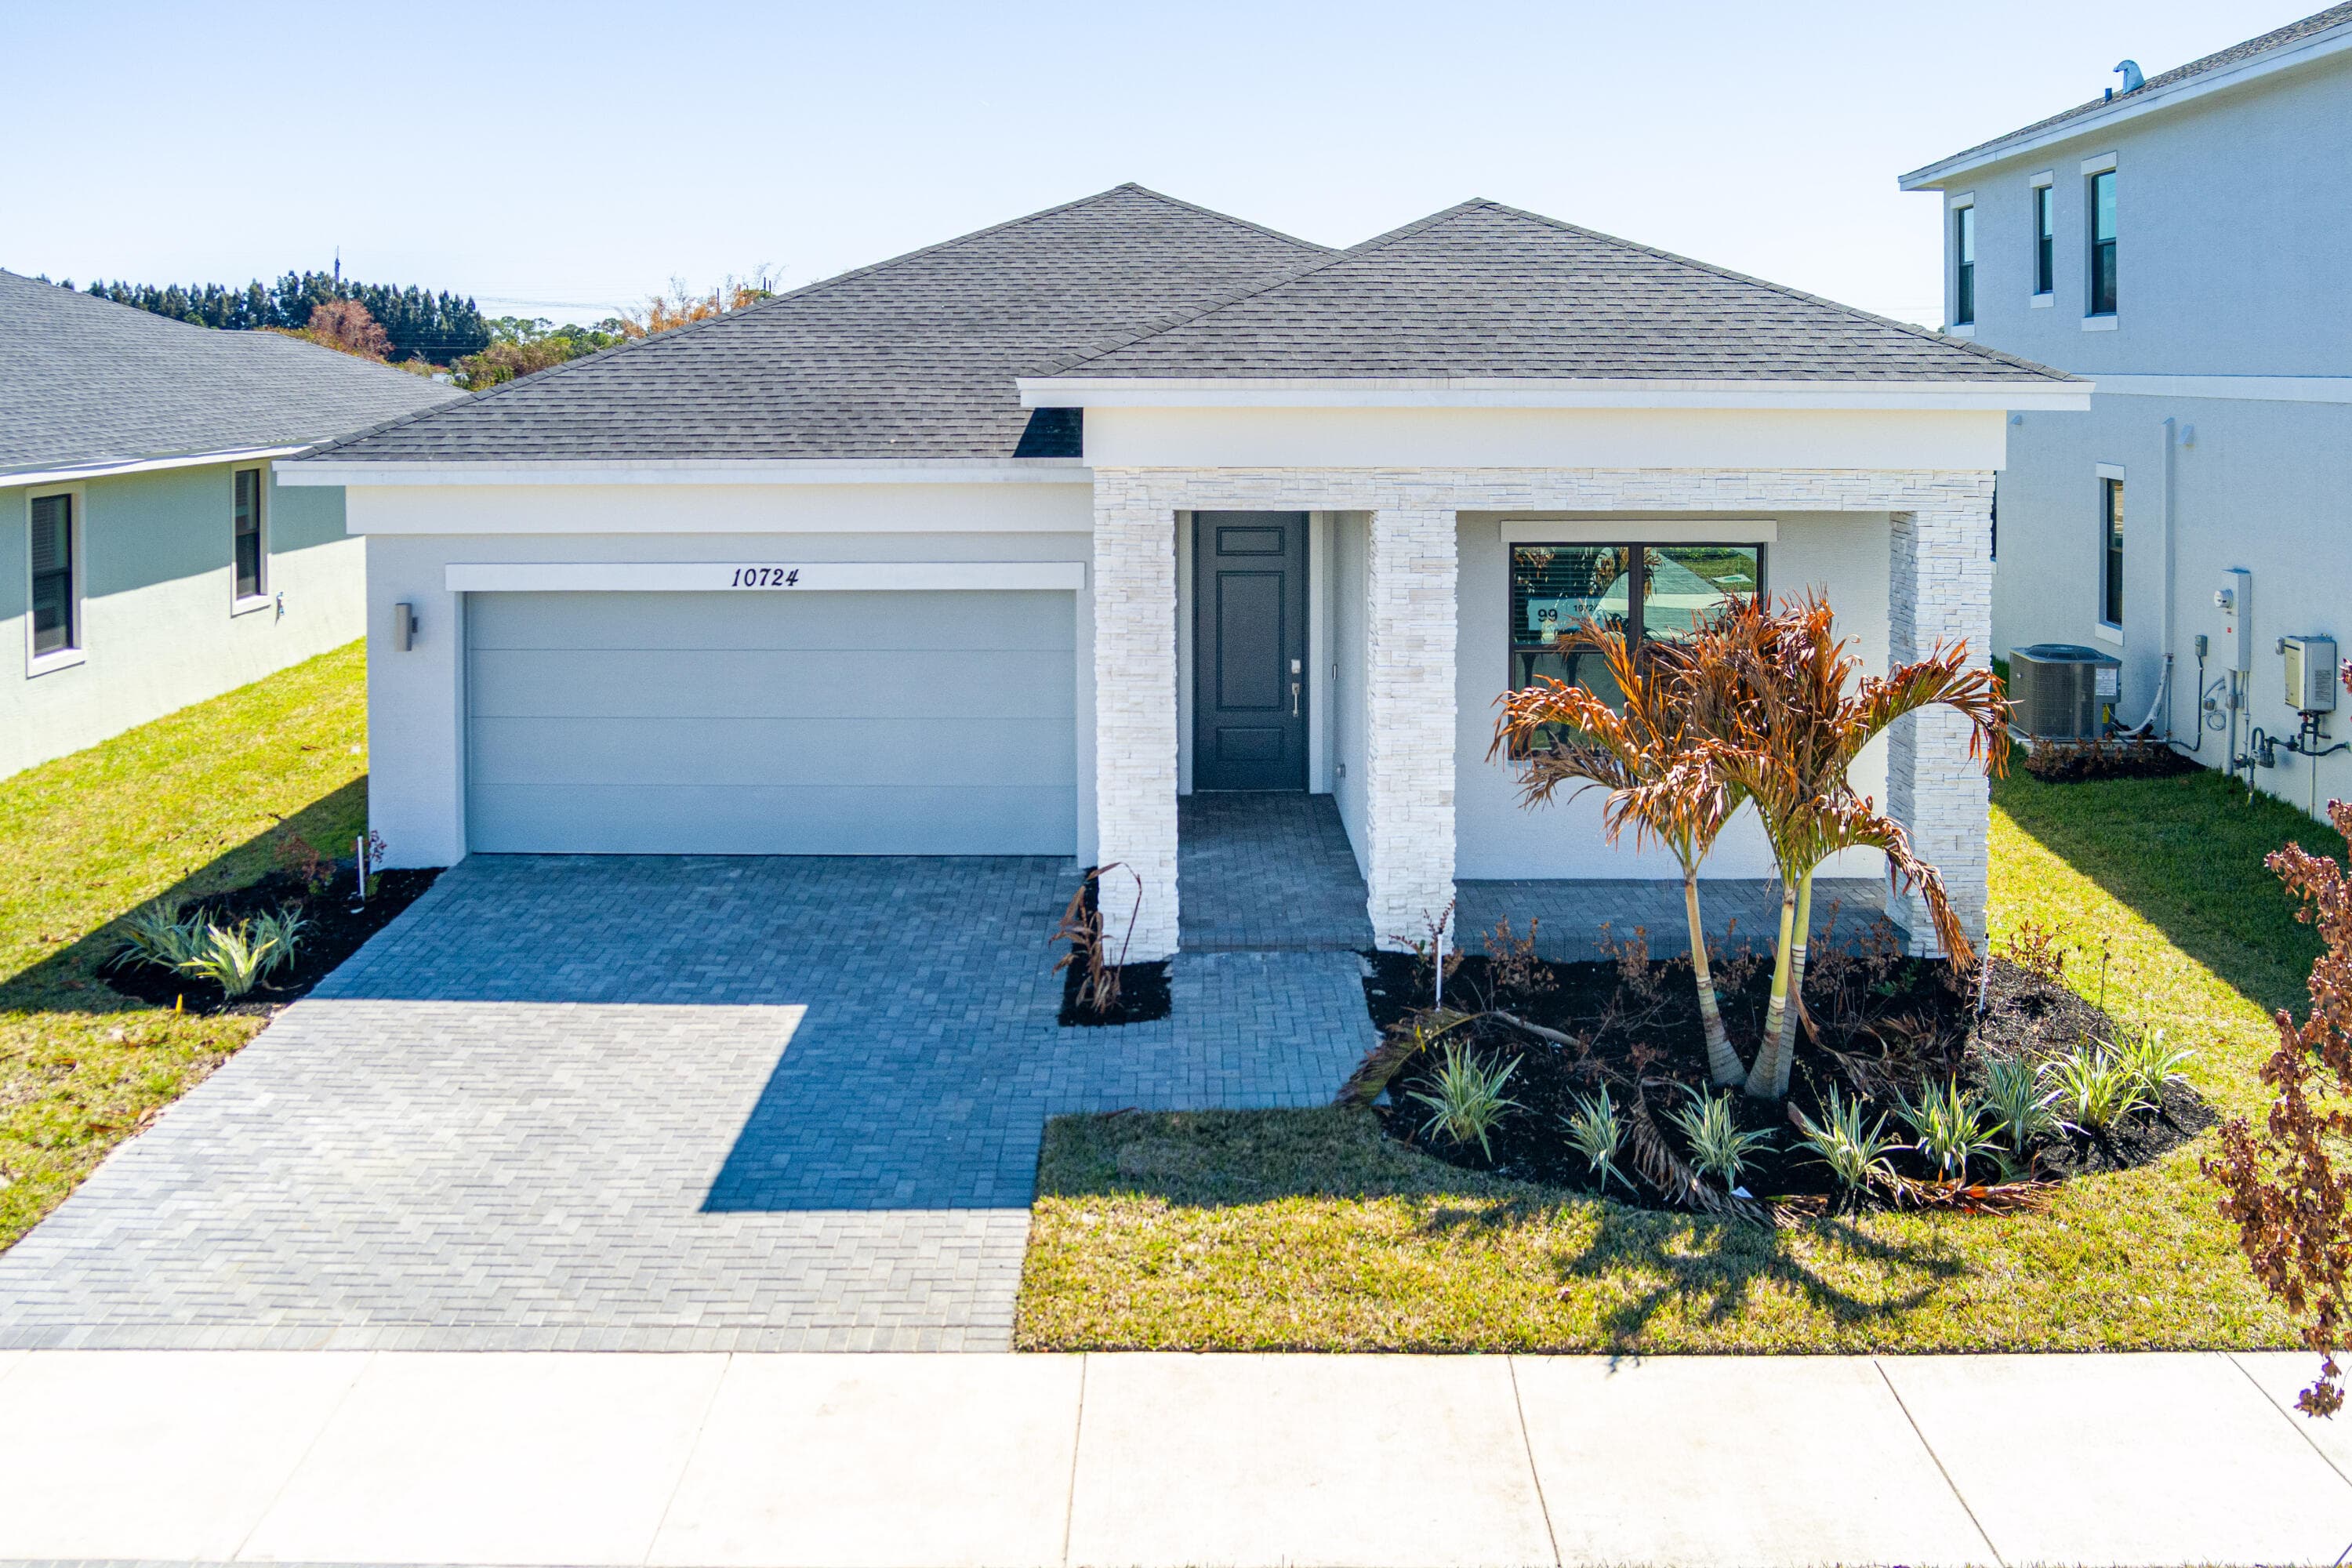
$456,745
10724 NW Wilgrove Lane, Port St. Lucie, FL 34987
Want help narrowing the list?
Share your price range, timing, or must-haves and receive the most relevant current options.