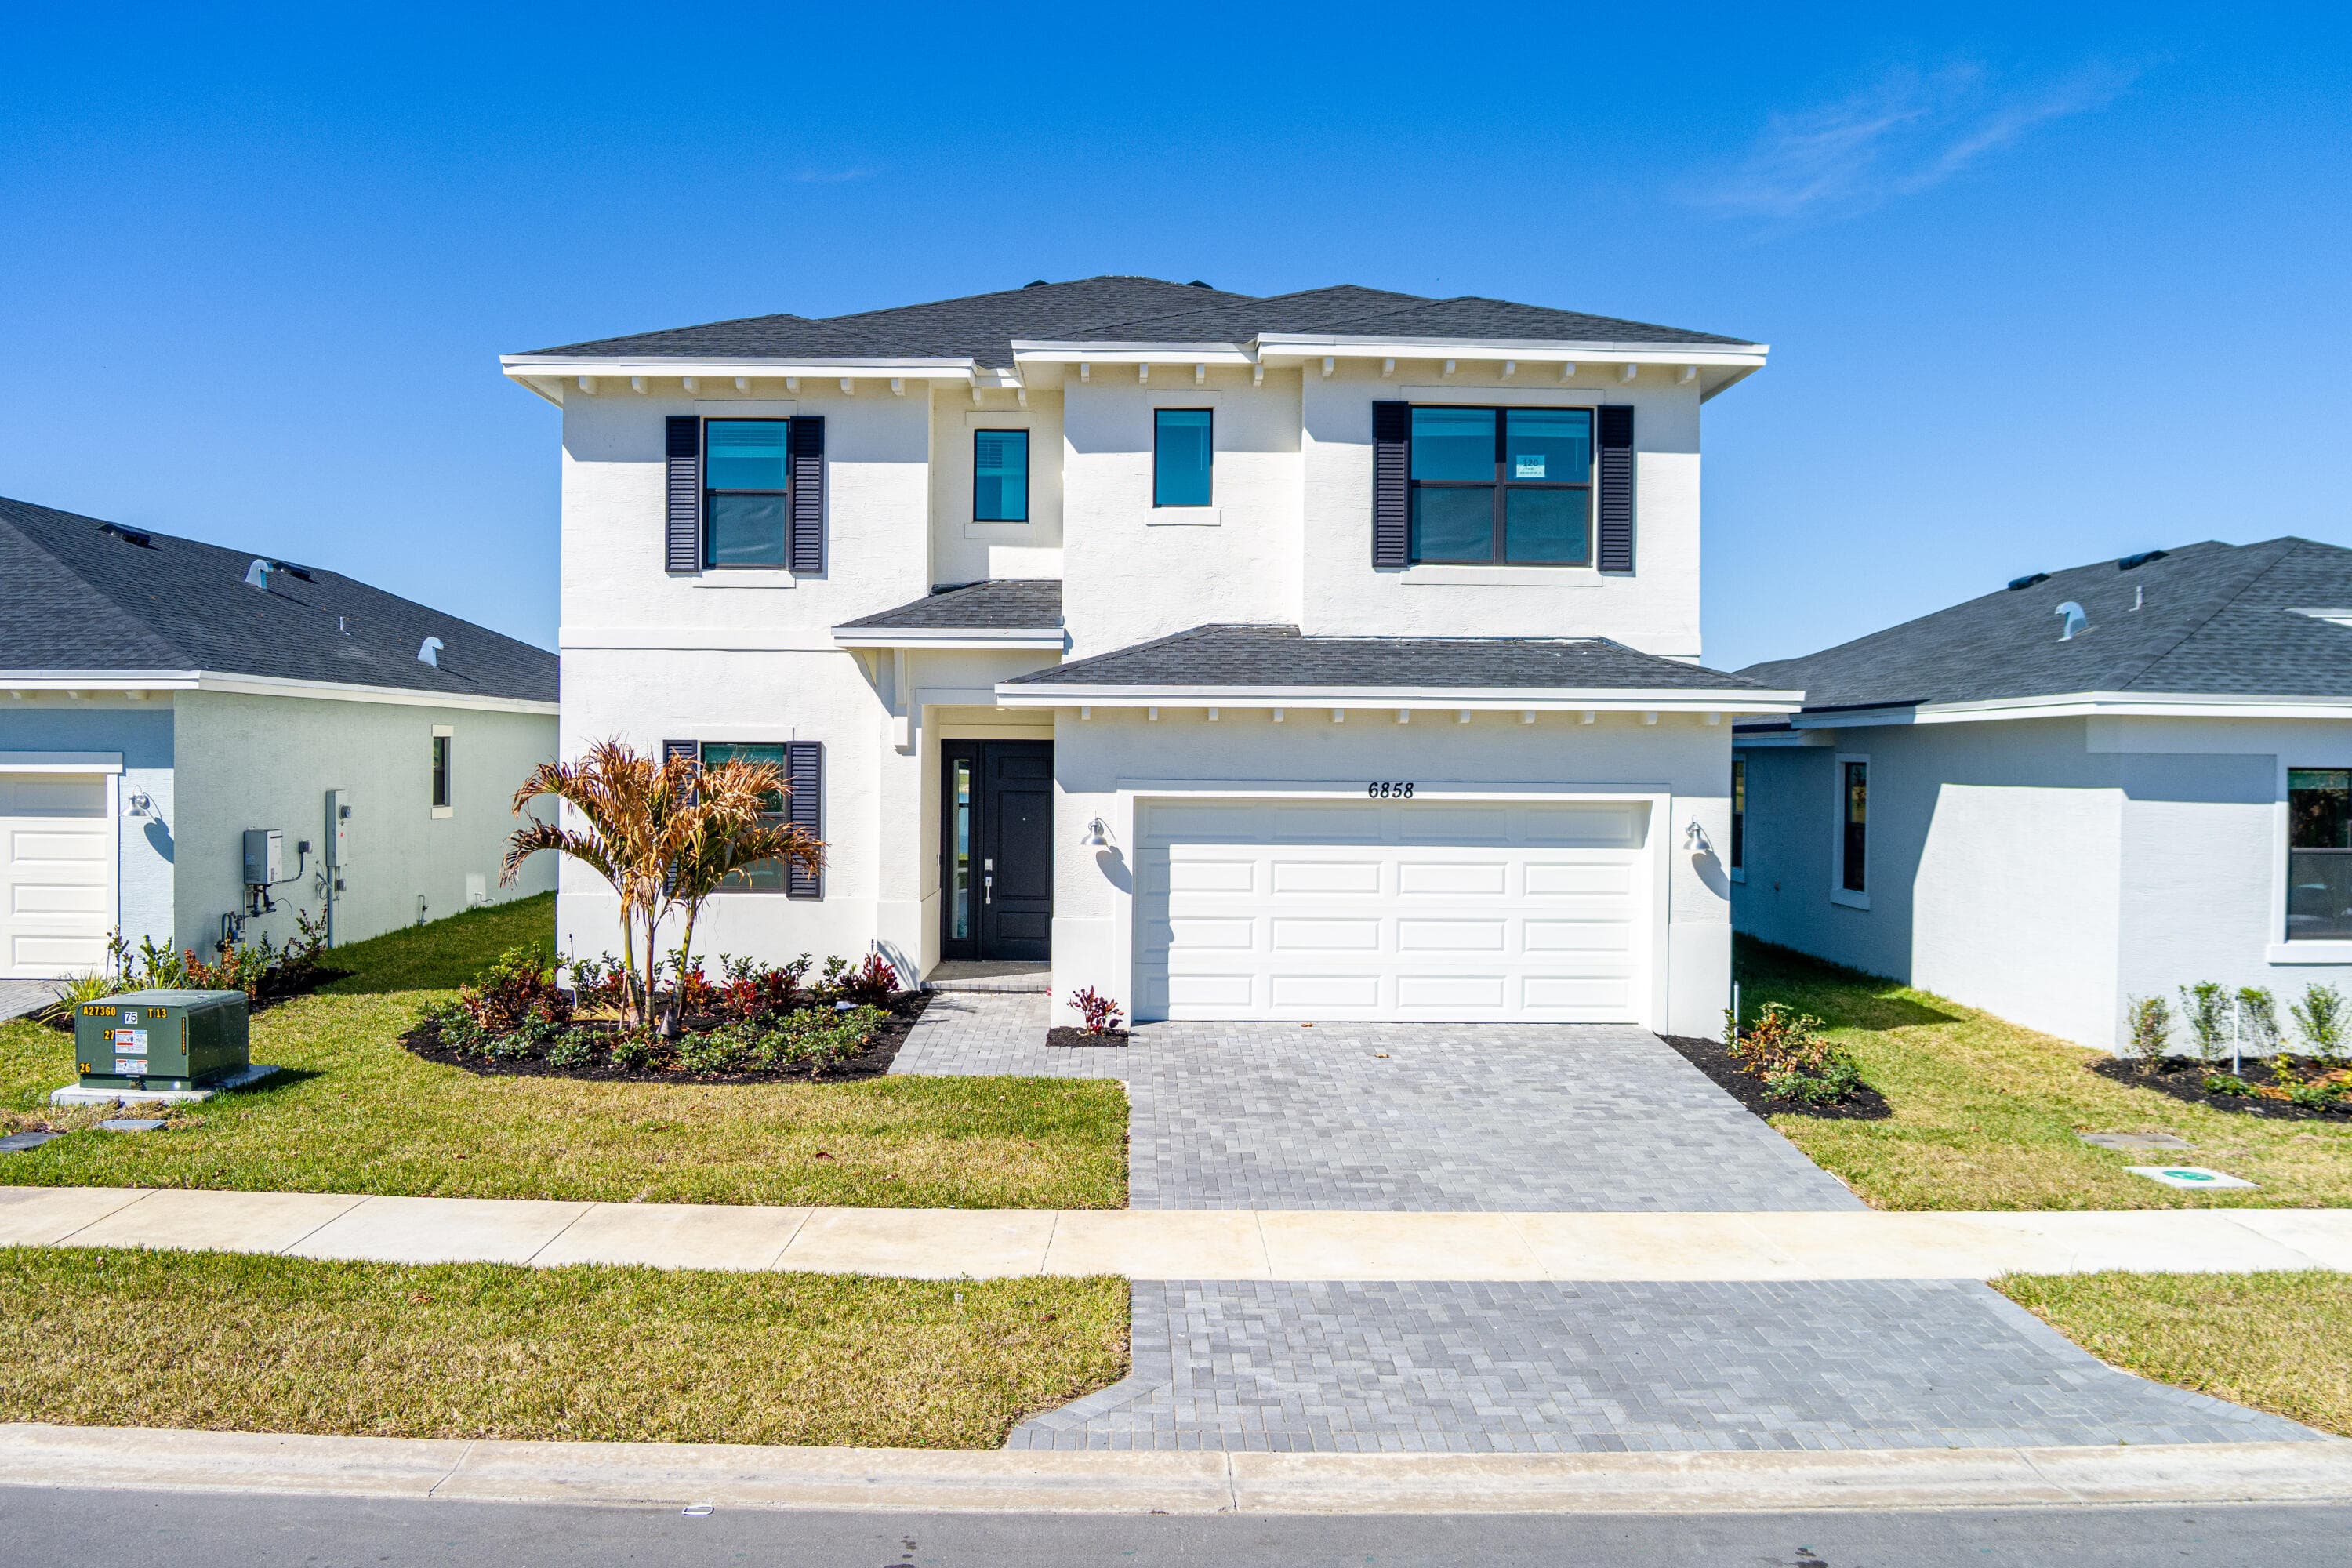
$495,995
6874 NW Kestrel Lane, Port St. Lucie, FL 34987
Ltc Ranch West Pod 9 Phases 2 And 3
Beds
4 Beds
Baths
3.5 Baths
Living Area
2,570 Sq Ft
Built
2025
Days Listed
0
Price Per Sq Ft
$193/sqft
Listed
Sep 16, 2026
Garage
2 spaces
Property Type
Single Family Residence
Property Overview
This 4-bedroom single family residence at 6874 NW Kestrel Lane, Port St. Lucie, FL 34987 in the Ltc Ranch West Pod 9 Phases 2 And 3 community with 2,570 square feet of living area, built in 2025 is listed for $495,995. Notable MLS signals include New Construction.
MLS Public Remarks
This two-story, 4-bedroom, 3.5-bathroom residence in LTC Ranch West offers 2,570 square feet of thoughtfully designed living space. The two-car garage provides convenient storage and vehicle protection. Located in Port St. Lucie, this single-family home combines practical square footage with solid construction across two levels, delivering reliable ownership value. The well-appointed layout accommodates diverse living needs with multiple bedrooms and generous bathroom access throughout the home.
Glynlea Country Club Property Snapshot
Property Type
Residential
Sub Type
Single Family Residence
Stories
2
Total Baths
3.5
Building Area
3,222 sq ft
New Construction
Yes
Condition
New Construction
MLS #
B26076898
Waterfront, Boating & Outdoor
Waterfront
None
Interior & Construction
Interior Features
Pantry, Walk-In Closet(s)
Primary Bedroom
Dual Sinks
Rooms
Den, Family Room, Kitchen, Laundry, Living Room, Master Bedroom
Appliances
Disposal, Dishwasher, Gas Range, Microwave
Flooring
Carpet, Ceramic Tile
Construction
Block, CBS
Heating
Central
Cooling
Central Air
Furnished
Unfurnished
Impact Glass
Complete
Parking, HOA & Rules
Garage Spaces
2
Parking Features
Garage, Detached Garage
Community / Access
Golf Course, Pool, Tennis Court(s), Pickleball Court(s)
Association Fee
$240 / Monthly
Pets Allowed
Yes, Breed Restrictions
Restrictions
Parking - No RV
Taxes, Utilities & MLS
Annual Taxes
$3,508
Tax Year
2025
Parcel Number
330980001540007
Zoning
Planne
County
St. Lucie
MLS Area
7400
Sewer
Public Sewer
Water Source
Public
Utilities
None
Photos
1
Listing courtesy of Sainaam Realty & Investment
Listing Agent: Ravi P Mohanka
The data relating to real estate for sale on this website comes in part from the Internet Data Exchange (IDX) program of BeachesMLS. Real estate listings held by brokerage firms other than Levin Investments, Inc are marked with the IDX logo, and detailed information includes the listing broker. Data is deemed reliable but is not guaranteed. Information is subject to change and should be independently verified.
Similar Listings
Nearby matches by subdivision or price tier.
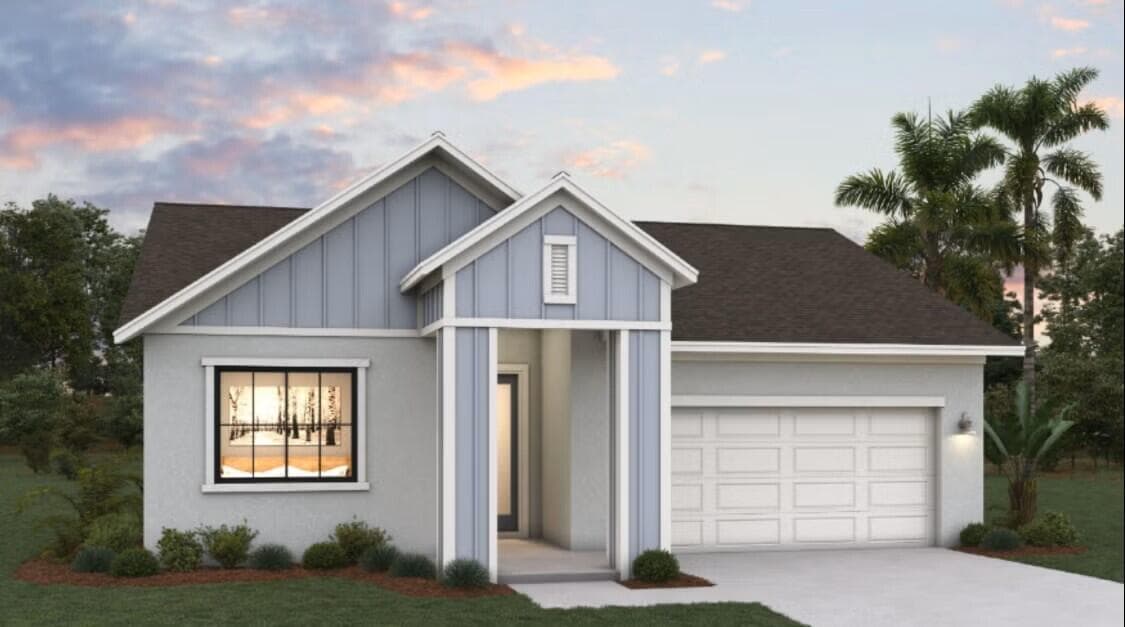
$499,990
6873 NW Glynlea Boulevard S, Port St. Lucie, FL 34987
Ltc Ranch West Pod 9 Phases 2 And 3
Welcome to the Sorrento, a beautifully designed new construction single-story home offering 1,941 square feet of modern living space with 3 bedrooms, 2 bathrooms, and an additional golf cart garage. Featuring a stunning contemporary exterior elevation with a covered front walkway, this thoughtfully crafted home combines style, comfort, and functionality. The open-concept floor plan is designed for today's lifestyle, showcasing an upgraded gourmet kitchen with a large center island, abundant cabinetry, a spacious pantry, and seamless flow into the dining and gathering rooms. Expansive windows throughout the home fill the living spaces with natural light, creating a bright and inviting atmosphere. Enjoy Florida-style indoor-outdoor living with a 9-foot sliding glass door that opens to the covered lanai, providing the perfect space for entertaining, relaxing, or dining outdoors year-round. SAMPLE IMAGE
View property details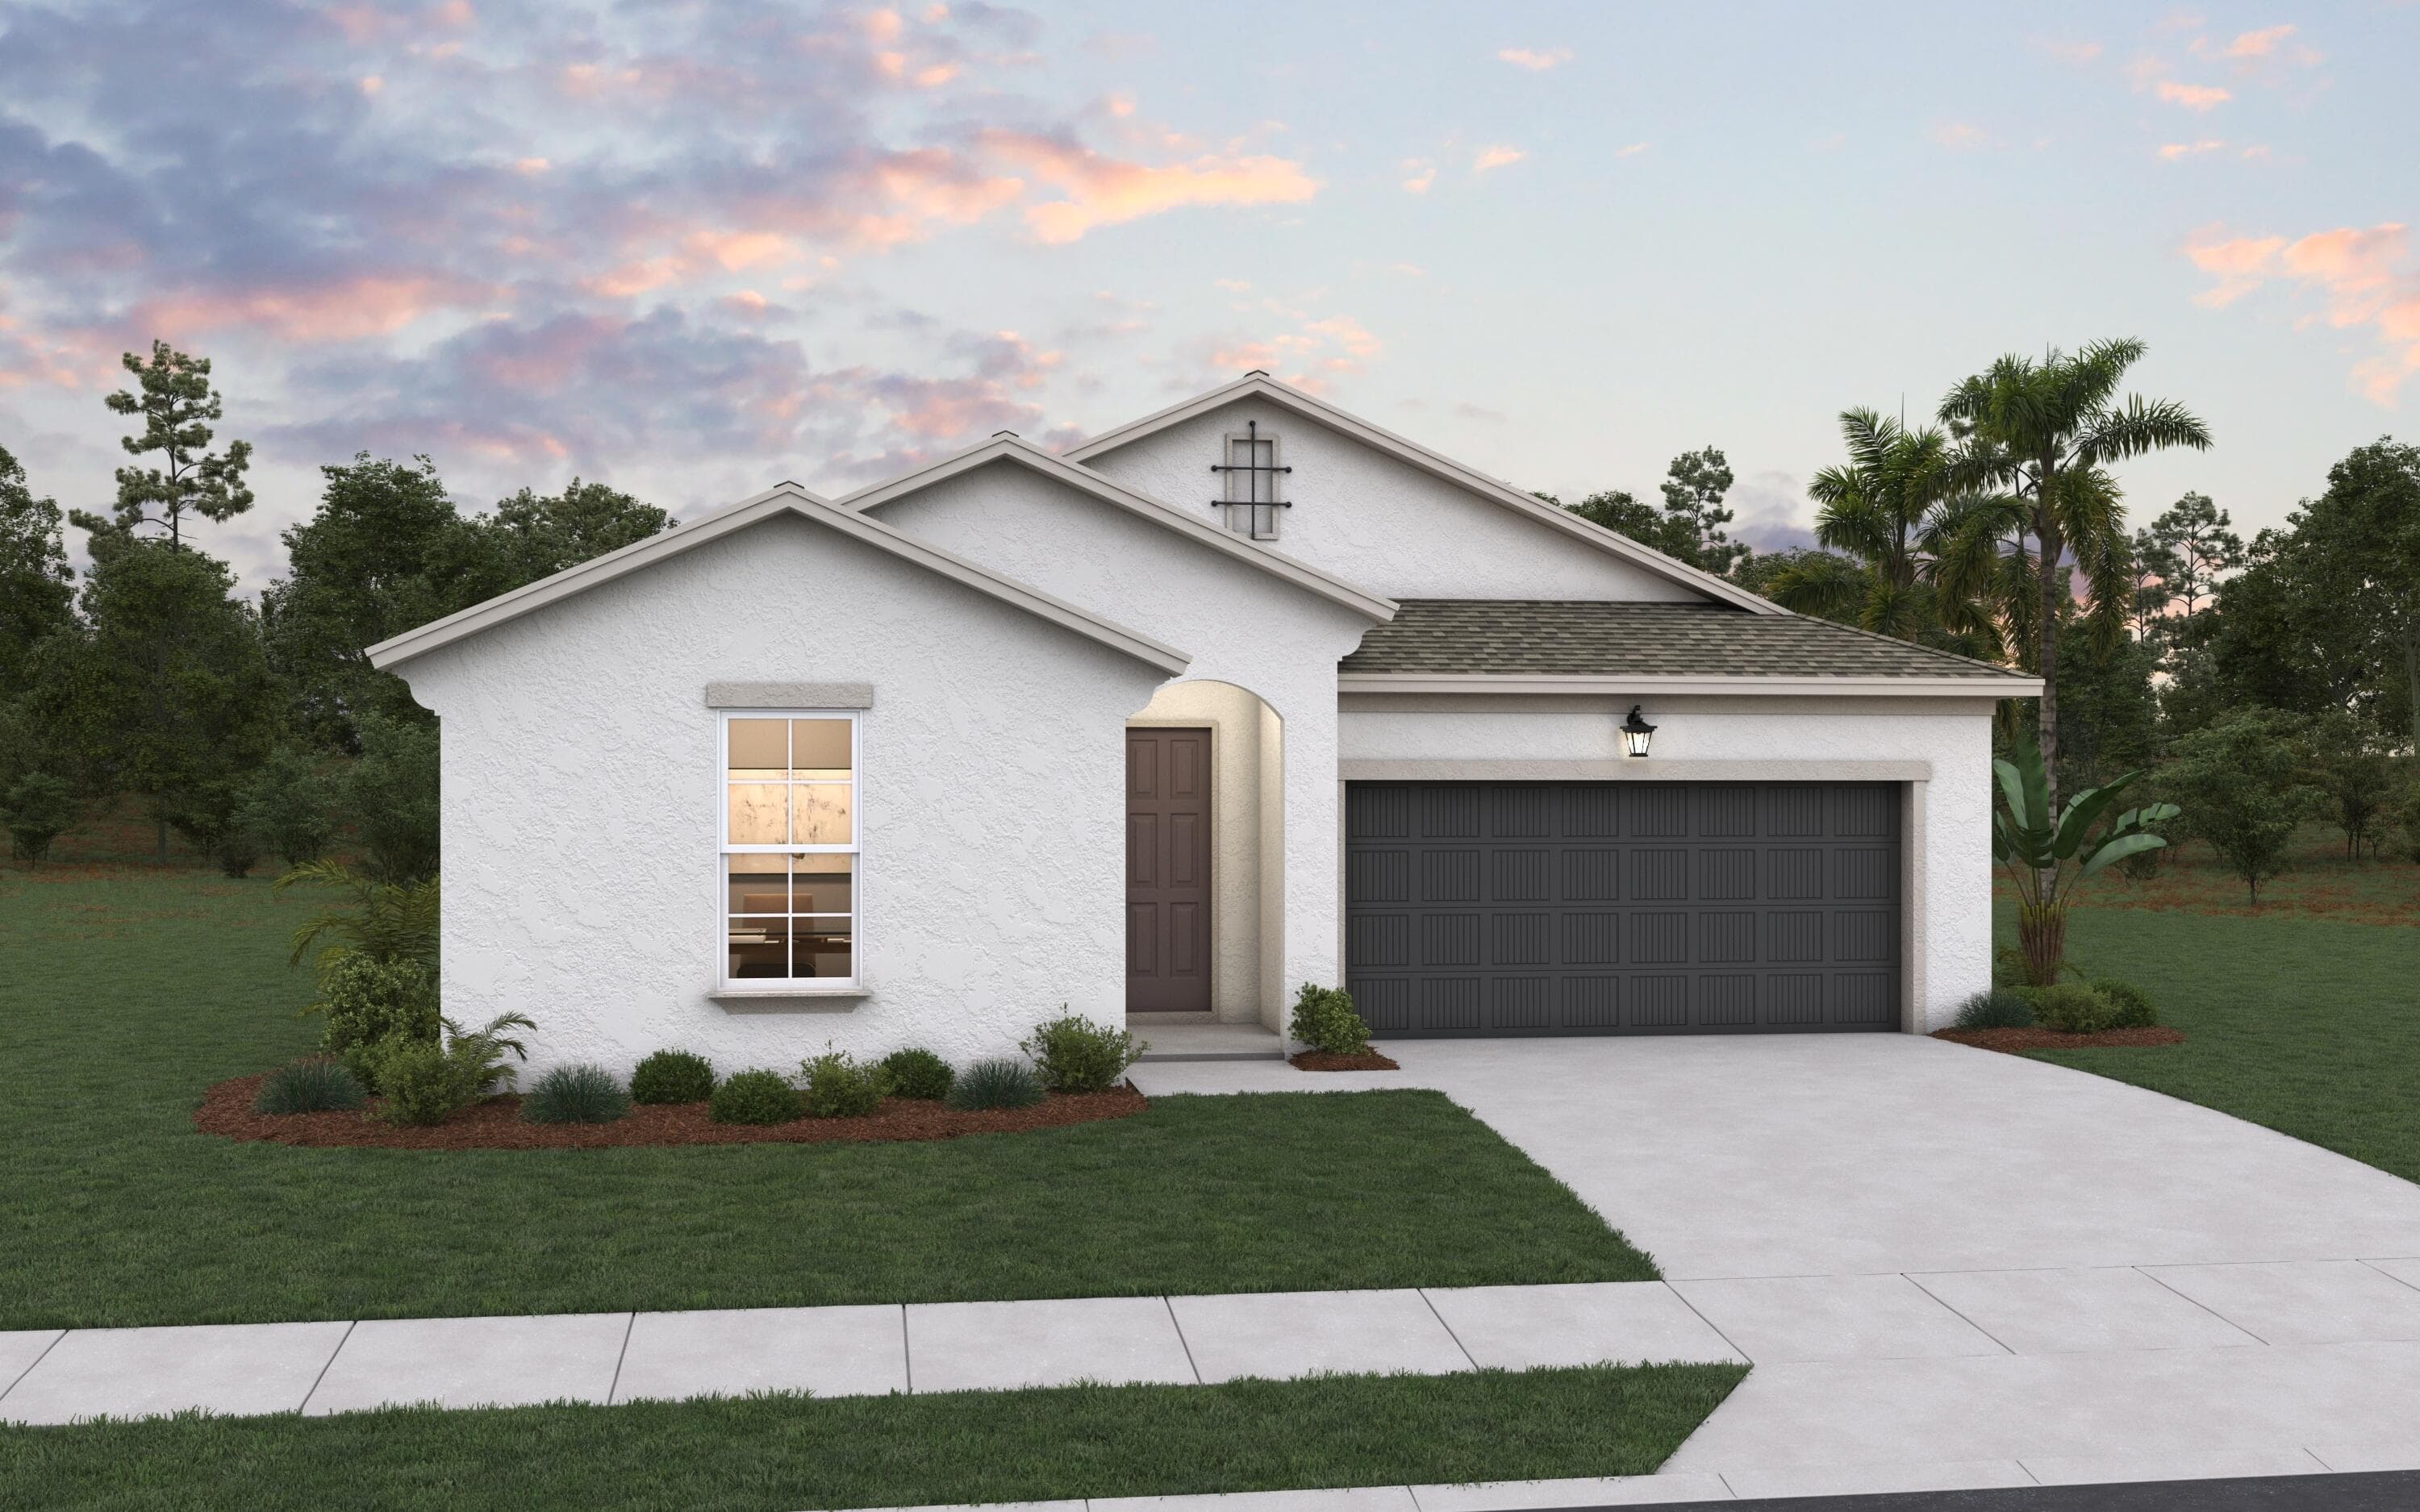
$549,990
6857 NW Glynlea Boulevard S, Port St. Lucie, FL 34987
Ltc Ranch West Pod 9 Phases 2 And 3
Welcome to the Ravenna, a thoughtfully designed single-story home offering 2,248 square feet of living space with 3 bedrooms, 2.5 bathrooms, and a 2-car garage. Featuring a charming Coastal elevation, this new construction home combines stylish design with functional living spaces. The open-concept layout showcases a spacious gathering room that flows seamlessly into the dining area and gourmet kitchen. The kitchen is enhanced with an extended center island, abundant cabinetry, and a walk-in pantry, providing ample space for meal preparation and gathering. A 12-foot sliding glass door brings in natural light and opens to the covered lanai, creating an inviting indoor-outdoor living experience. Privately situated at the rear of the home, the primary suite offers a relaxing retreat with dual walk-in closets and a well-appointed en-suite bathroom featuring a double vanity, walk-in shower, and freestanding soaking tub. Two secondary bedrooms are located separately from the primary suite
View property details