$994,900
Price Reduced10921 NW Glynlea Boulevard N, Port St. Lucie, FL 34987
Beds
4 Beds
Baths
3 Baths
Living Area
2,929 Sq Ft
Lot
0.19 acres
Built
2026
Days Listed
130
Original Price
$1,014,900
Price Per Sq Ft
$340/sqft
Listed
May 22, 2026
Last Price Change
Sep 11, 2026
Garage
3 spaces
Property Type
Single Family Residence
Property Overview
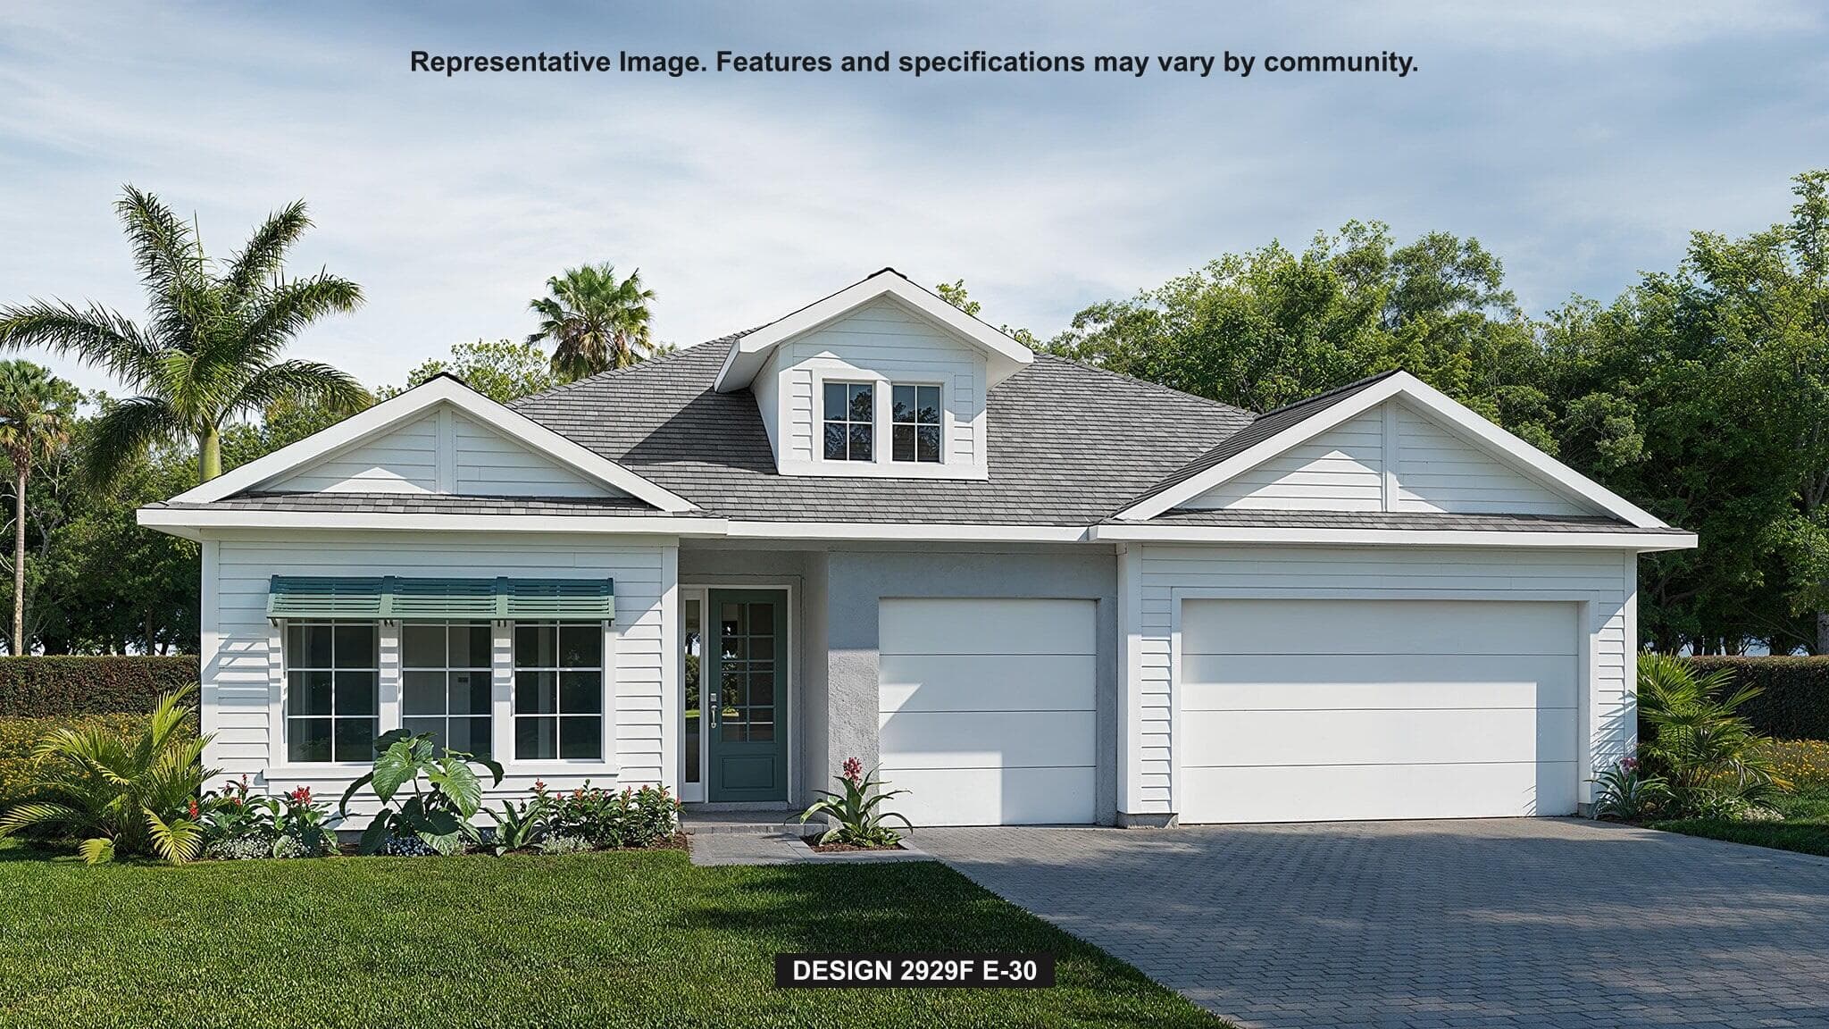
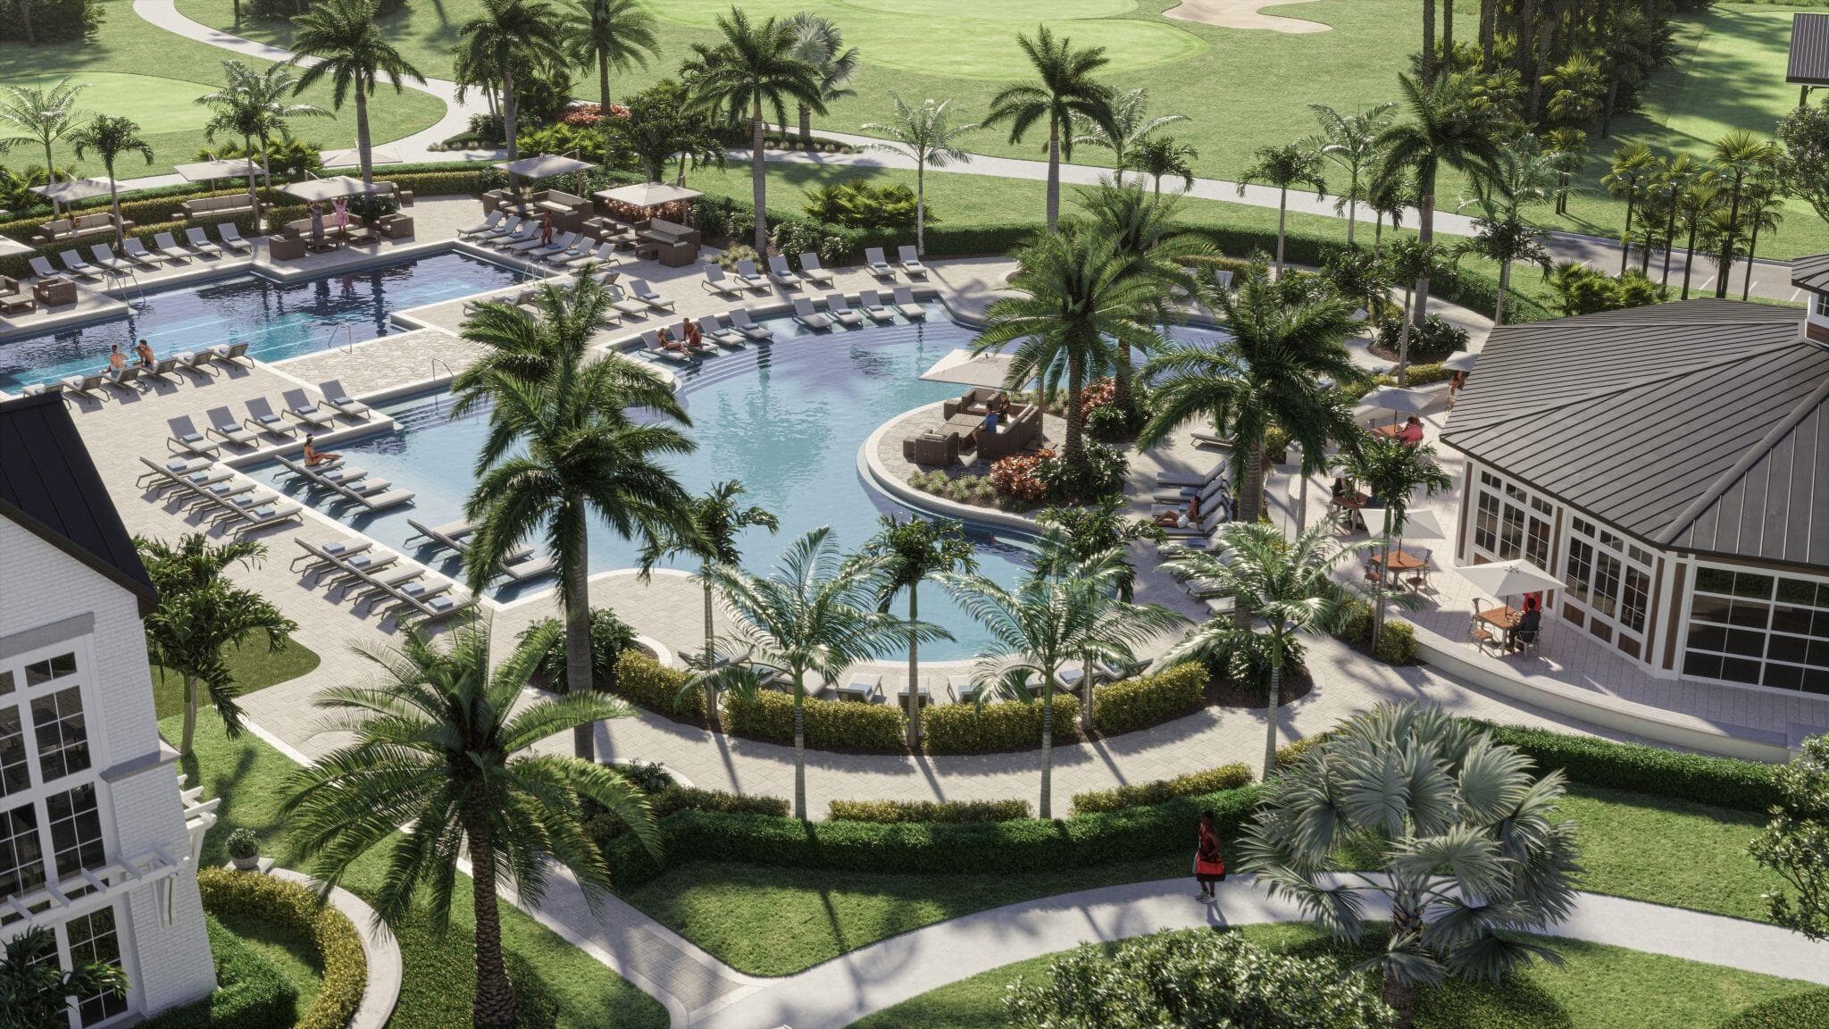
This 4-bedroom single family residence at 10921 NW Glynlea Boulevard N, Port St. Lucie, FL 34987 in the Glynlea Country Club community on 0.19 acres with 2,929 square feet of living area, built in 2026 is listed for $994,900. Notable MLS signals include Price Reduced.
MLS Public Remarks
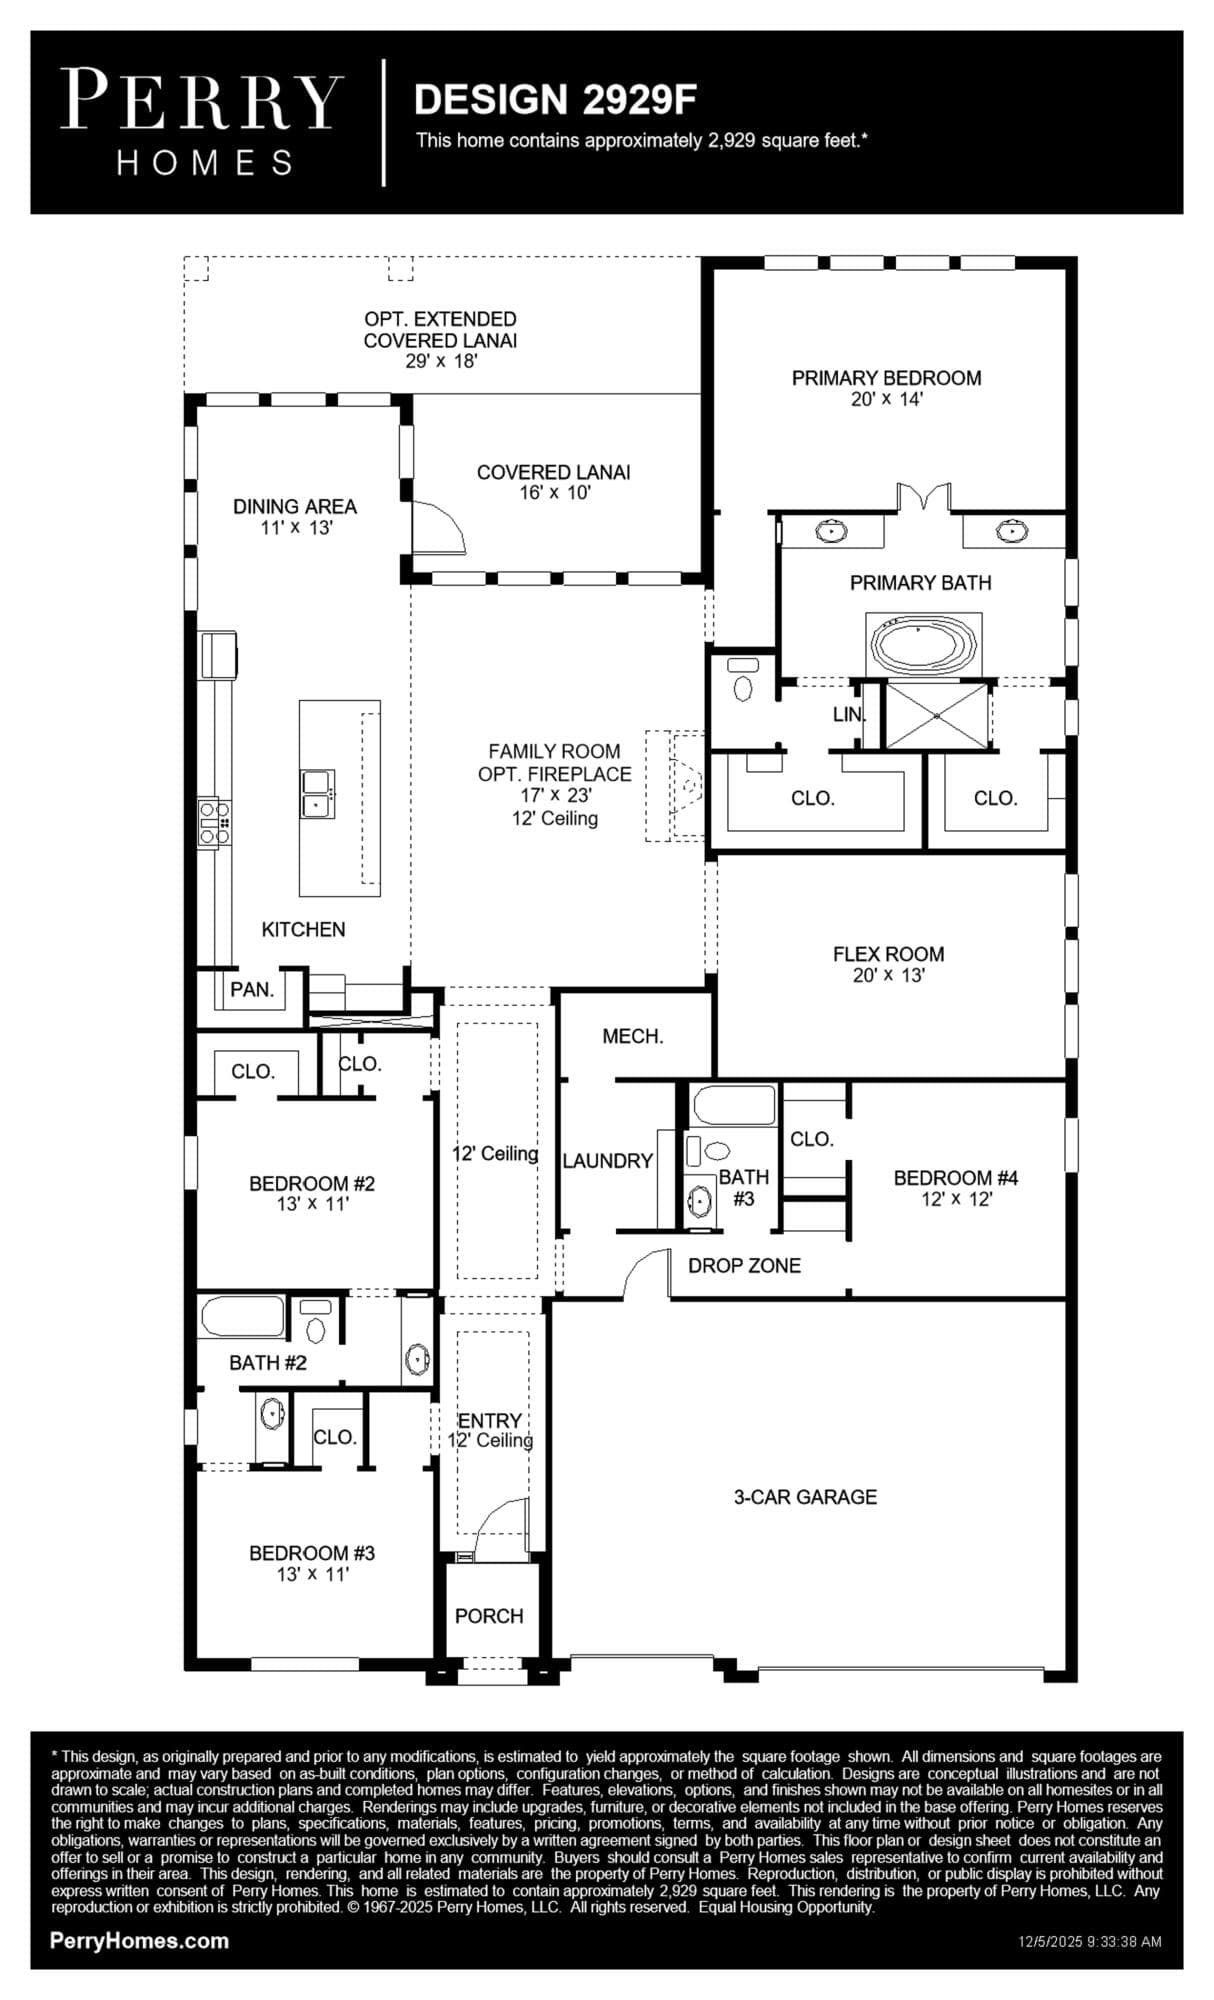
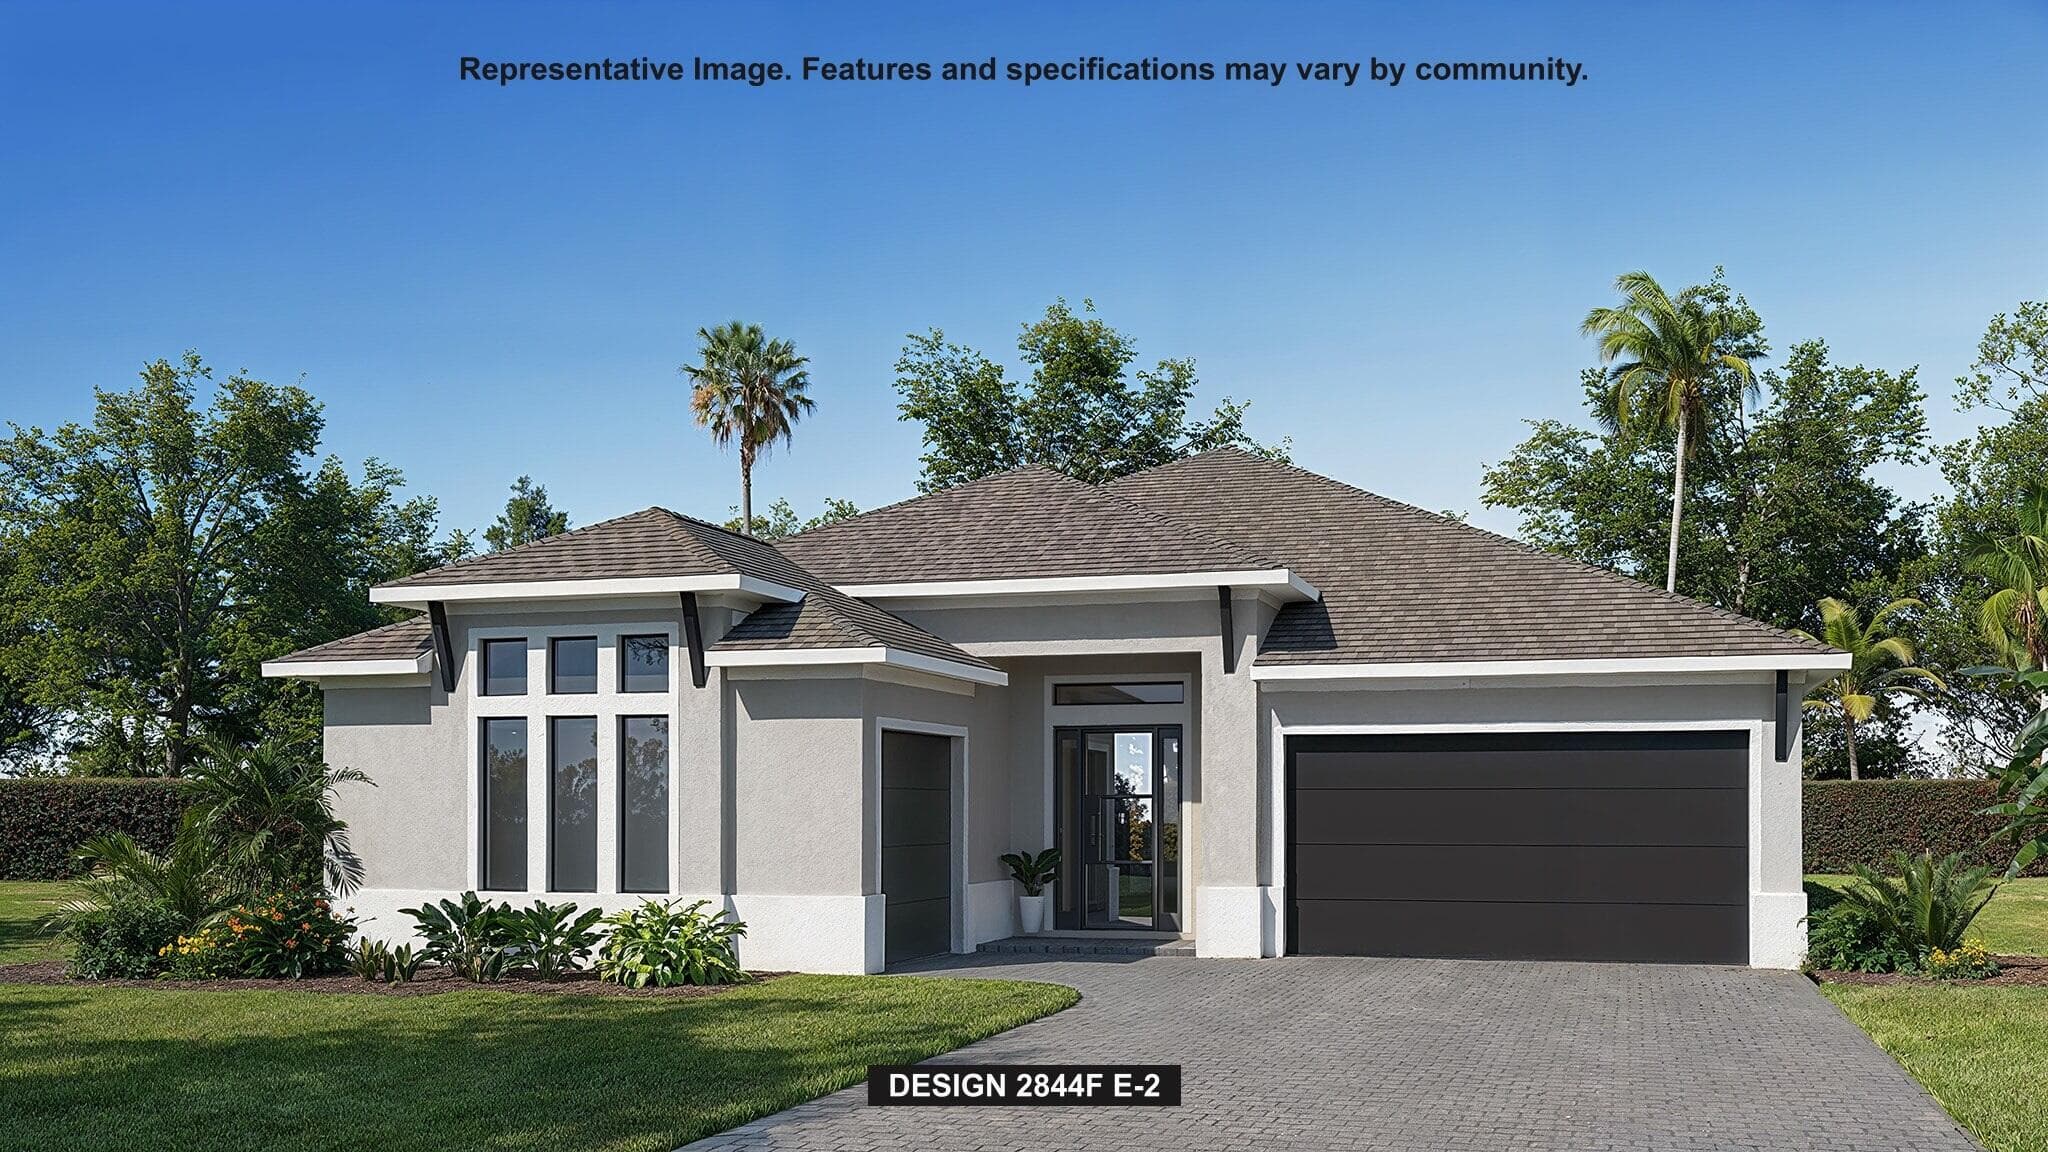
Step into a welcoming entry that has an elongated hallway that leads to the heart of the home. Two secondary bedrooms each featuring a walk-in closet and a Hollywood bathroom are off the main hallway. Adjacent is a secluded guest suite with full bathroom. The kitchen offers an island with built-in seating, a 5-burner gas cooktop, along with a corner walk-in pantry. The corner dining area offers in ample light from the walls of windows and access to the backyard covered lanai. The family room boasts a wall of windows. A flex room with a wall of windows is off the family room. The primary suite has a stunning view of the backyard space. Double doors lead into the bathroom which boasts dual vanities, a freestanding tub, glass enclosed shower, and two walk-in closets.
Glynlea Country Club Property Snapshot
Property Type
Residential
Sub Type
Single Family Residence
Stories
1
Total Baths
3
Building Area
3,611 sq ft
Lot Size
8,276 sq ft
Lot Profile
Less Than 1/4 Acre LotLess Than 1 Acre Lot
Condition
Under Construction
MLS #
B26031626
Waterfront, Boating & Outdoor
Waterfront
None
View
Golf Course
Interior & Construction
Interior Features
Entrance Foyer, High Ceilings, Kitchen Island, Pantry, Walk-In Closet(s)
Primary Bedroom
Dual Sinks, Master Bdrm - Ground, Separate Shower, Separate Tub, Bedroom On Entry Level
Rooms
Bedroom 2, Bedroom 3, Bedroom 4, Dining Room, Family Room, Laundry, Master Bedroom, Florida Room
Appliances
Gas Water Heater, Disposal, Dishwasher, Gas Range, Microwave, Oven, Water Heater
Flooring
Carpet, Laminate, Tile
Construction
Block, Brick, Stucco
Heating
Heat Pump
Cooling
Central Air, Ceiling Fan(s), Paddle Fan(s)
Furnished
Unfurnished
Parking, HOA & Rules
Garage Spaces
3
Attached Garage
Yes
Parking Features
Driveway, Paver Block, Garage, Attached Garage, Attached
Community / Access
Fitness Center, Golf Course, Park, Tennis Court(s), Pickleball Court(s)
Association Fee
$180 / Monthly
Pets Allowed
Yes, No Restrictions
Restrictions
Other Restrictions
Taxes, Utilities & MLS
Annual Taxes
$14,100
Tax Year
2026
Parcel Number
330980002650009
Zoning
Planned UN
County
St. Lucie
MLS Area
7400
Sewer
Public Sewer
Water Source
Public
Utilities
Electricity Available, Water Available
Photos
12
Listing courtesy of Perry Homes of Florida Realty, LLC
Listing Agent: Lee Jones
The data relating to real estate for sale on this website comes in part from the Internet Data Exchange (IDX) program of BeachesMLS. Real estate listings held by brokerage firms other than Levin Investments, Inc are marked with the IDX logo, and detailed information includes the listing broker. Data is deemed reliable but is not guaranteed. Information is subject to change and should be independently verified.
Similar Listings
Nearby matches by subdivision or price tier.
$984,900
10937 NW Glynlea Boulevard SE, Port St. Lucie, FL 34987
$874,900
10889 Glynlea Boulevard, Port St. Lucie, FL 34987
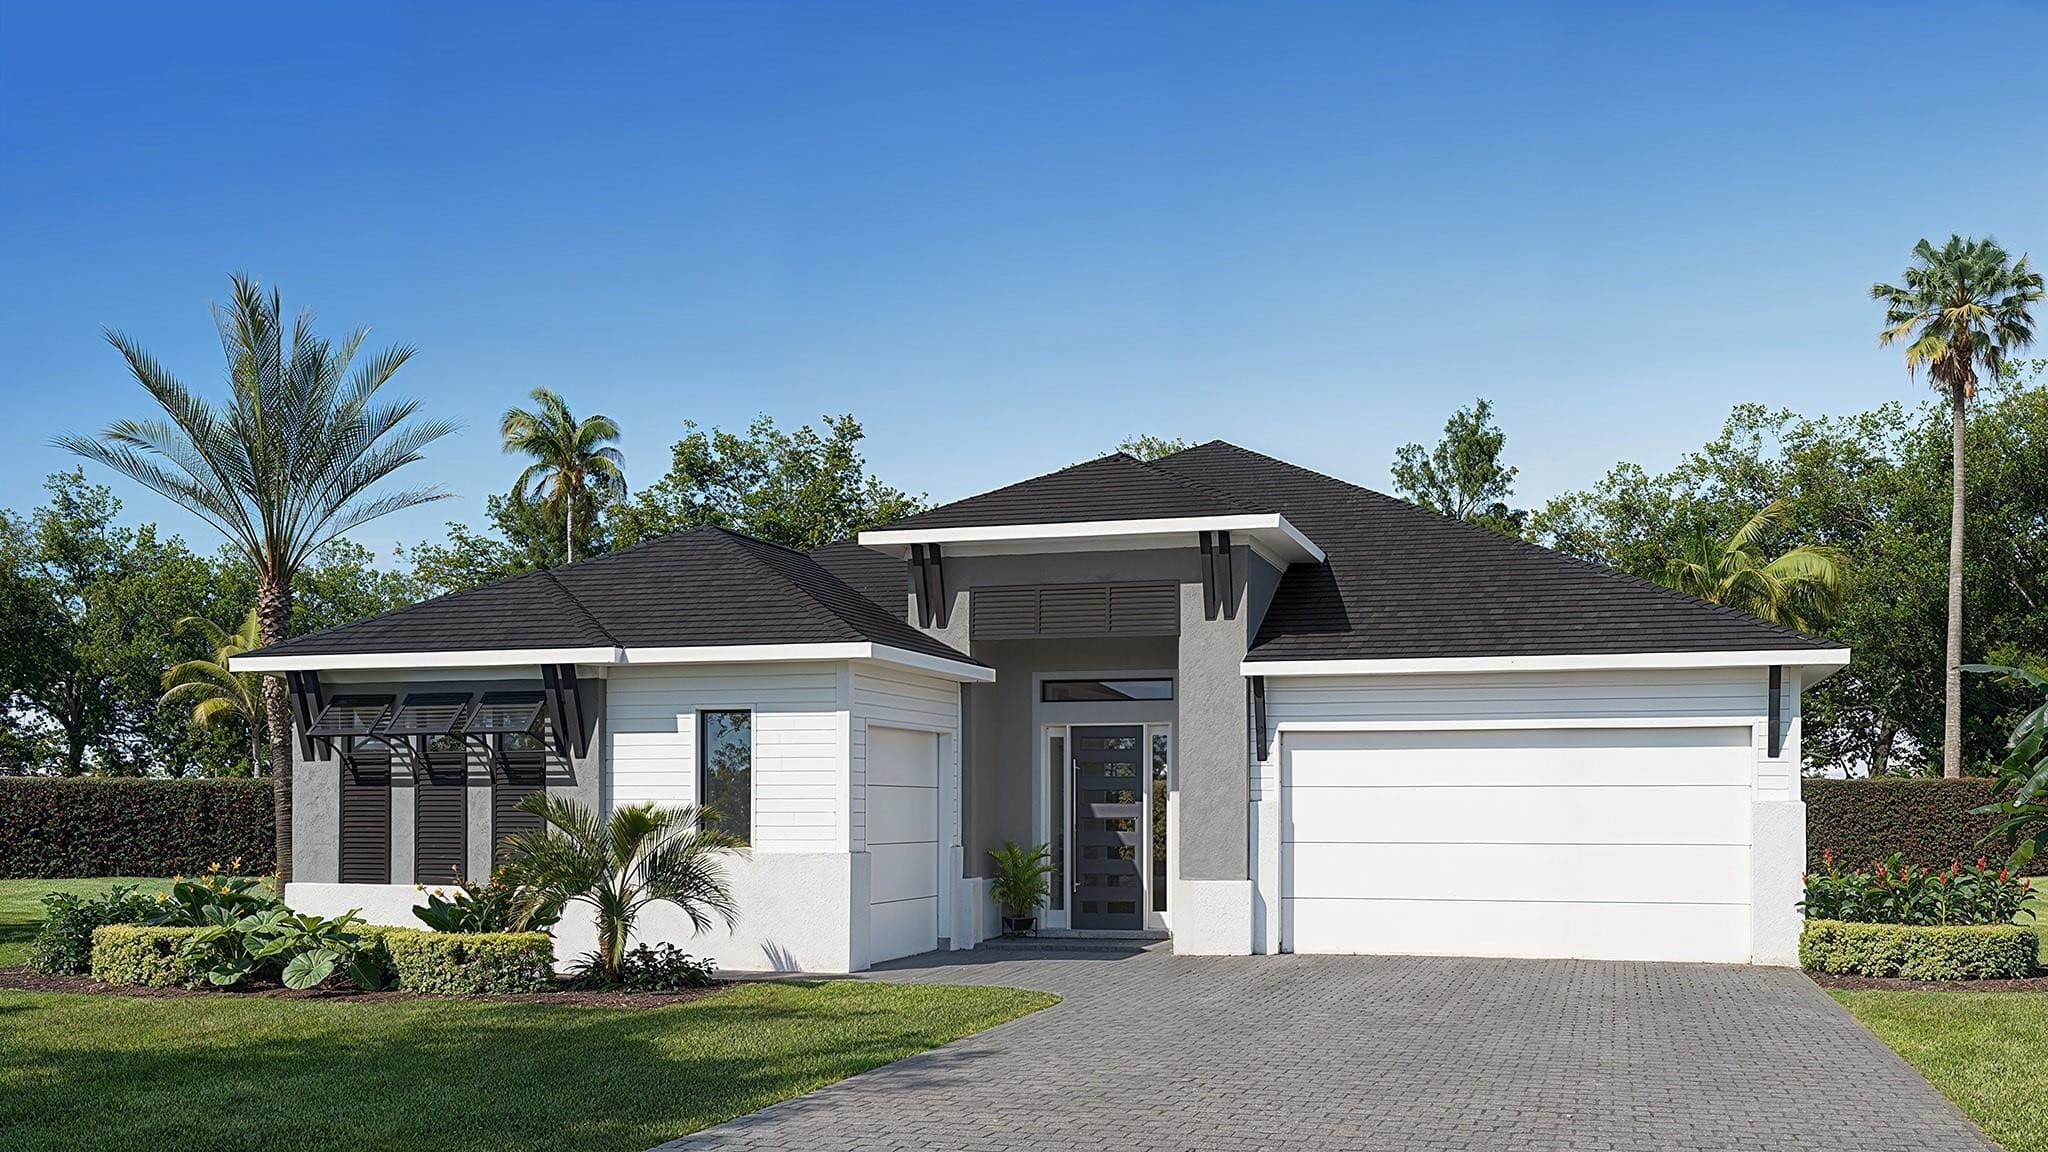
The covered front porch opens into the entryway with an extended ceiling. Two secondary bedrooms each with their own walk-in closet and adjoined by a Hollywood bathroom are off the main hallway. Adjacent is a secluded guest suite with a private bathroom just off the garage. The kitchen boasts an island with built-in seating, a 5-burner gas cooktop, ample counter space, and a large walk-in pantry. An adjoining flex room is right off the kitchen space. The dining area which features a wet bar connects to the open family room which boasts a sliding glass door, a wood mantel fireplace, and access to the extended backyard covered lanai. Double doors lead into the primary bathroom which offers dual vanities, a freestanding tub, glass enclosed shower, and two walk-in closets.
View property details