$699,900
Price Reduced10828 NW WILGROVE Lane, Port St. Lucie, FL 34987
Ltc Ranch West Pod 9 Phases 2 And 3
Beds
4 Beds
Baths
3 Baths
Living Area
2,555 Sq Ft
Lot
0.18 acres
Built
2026
Days Listed
41
Original Price
$784,900
Price Per Sq Ft
$274/sqft
Listed
Sep 22, 2026
Last Price Change
Oct 30, 2026
Garage
2 spaces
Property Type
Single Family Residence
Property Overview
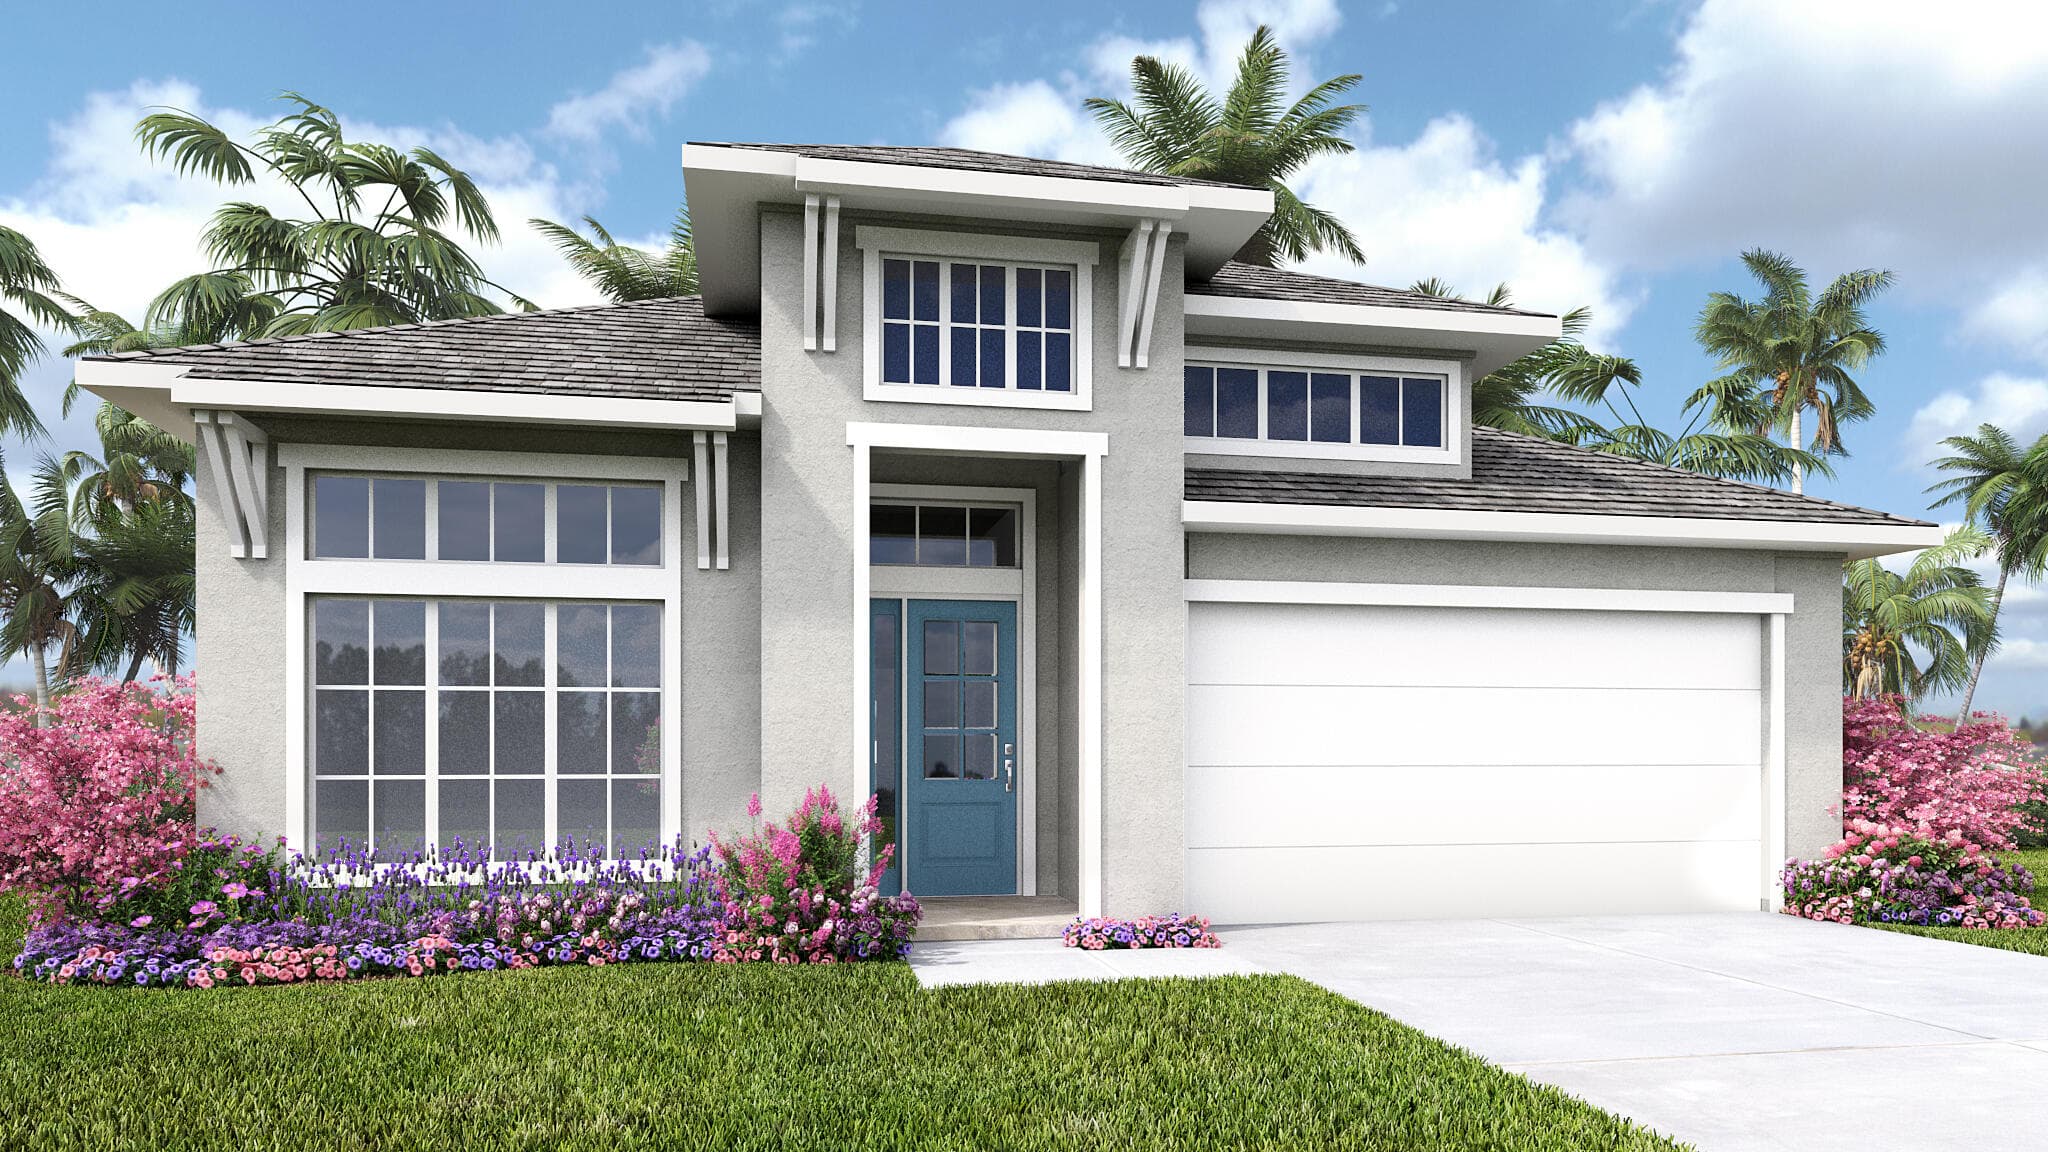
This 4-bedroom single family residence at 10828 NW WILGROVE Lane, Port St. Lucie, FL 34987 in the Ltc Ranch West Pod 9 Phases 2 And 3 community on 0.18 acres with 2,555 square feet of living area, built in 2026 is listed for $699,900. Notable MLS signals include New Construction, Price Reduced.
MLS Public Remarks
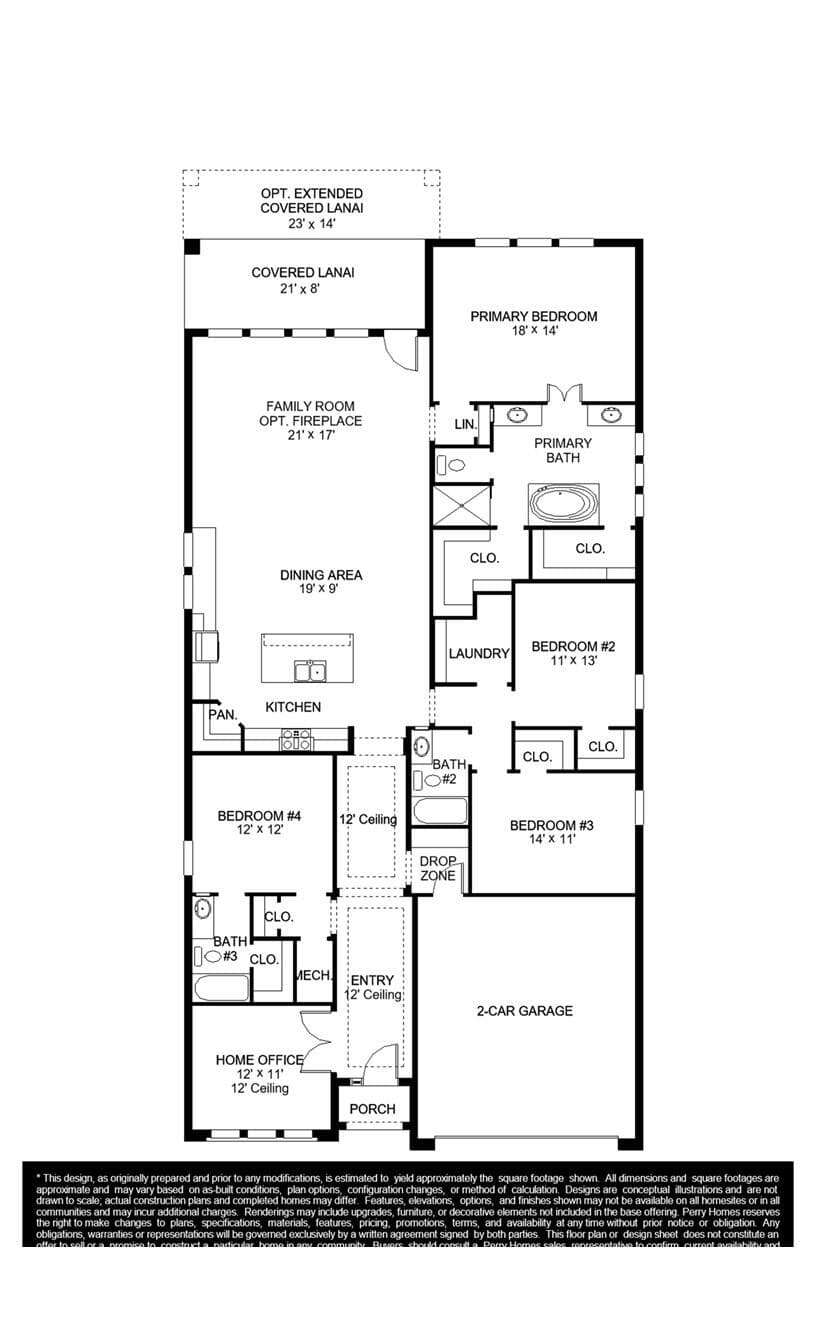
Step off the front porch and into a welcoming entryway with an extended tray ceiling that embraces the main hallway. French doors open into a secluded home office that overlooks the front yard. A full guest suite with a private bathroom and ample closet space is off the main hall. The kitchen features an island with built-in seating, a 5-burner gas cooktop, and a corner walk-in pantry. The dining area flows from the kitchen to the connecting family room which offers plenty of natural light from its sliding glass doors and access to the backyard covered lanai. The primary bedroom has three large windows overlooking the backyard space. Double doors lead into the bathroom which hosts dual vanities, a freestanding tub, glass enclosed shower, and two walk-in closets. Two secondary bedrooms and
Glynlea Country Club Property Snapshot
Property Type
Residential
Sub Type
Single Family Residence
Stories
1
Total Baths
3
Building Area
3,185 sq ft
Lot Size
7,646 sq ft
Lot Profile
Less Than 1/4 Acre LotLess Than 1 Acre Lot
New Construction
Yes
Condition
New Construction
MLS #
B26079356
Waterfront, Boating & Outdoor
View
Golf Course
Interior & Construction
Interior Features
Built-in Features, Kitchen Island, Pantry, Walk-In Closet(s)
Primary Bedroom
Master Bdrm - Ground, Separate Shower, Separate Tub
Rooms
Bedroom 2, Bedroom 3, Bedroom 4, Dining Room, Kitchen, Living Room, Master Bedroom
Appliances
Dishwasher, Gas Range, Microwave
Flooring
Carpet, Tile, Wood
Construction
Stucco, Concrete Block - No Stucco
Heating
Central
Cooling
Central Air, Ceiling Fan(s), Electric
Parking, HOA & Rules
Garage Spaces
2
Open Parking
2
Attached Garage
Yes
Parking Features
Driveway, Garage, Attached Garage
Community / Access
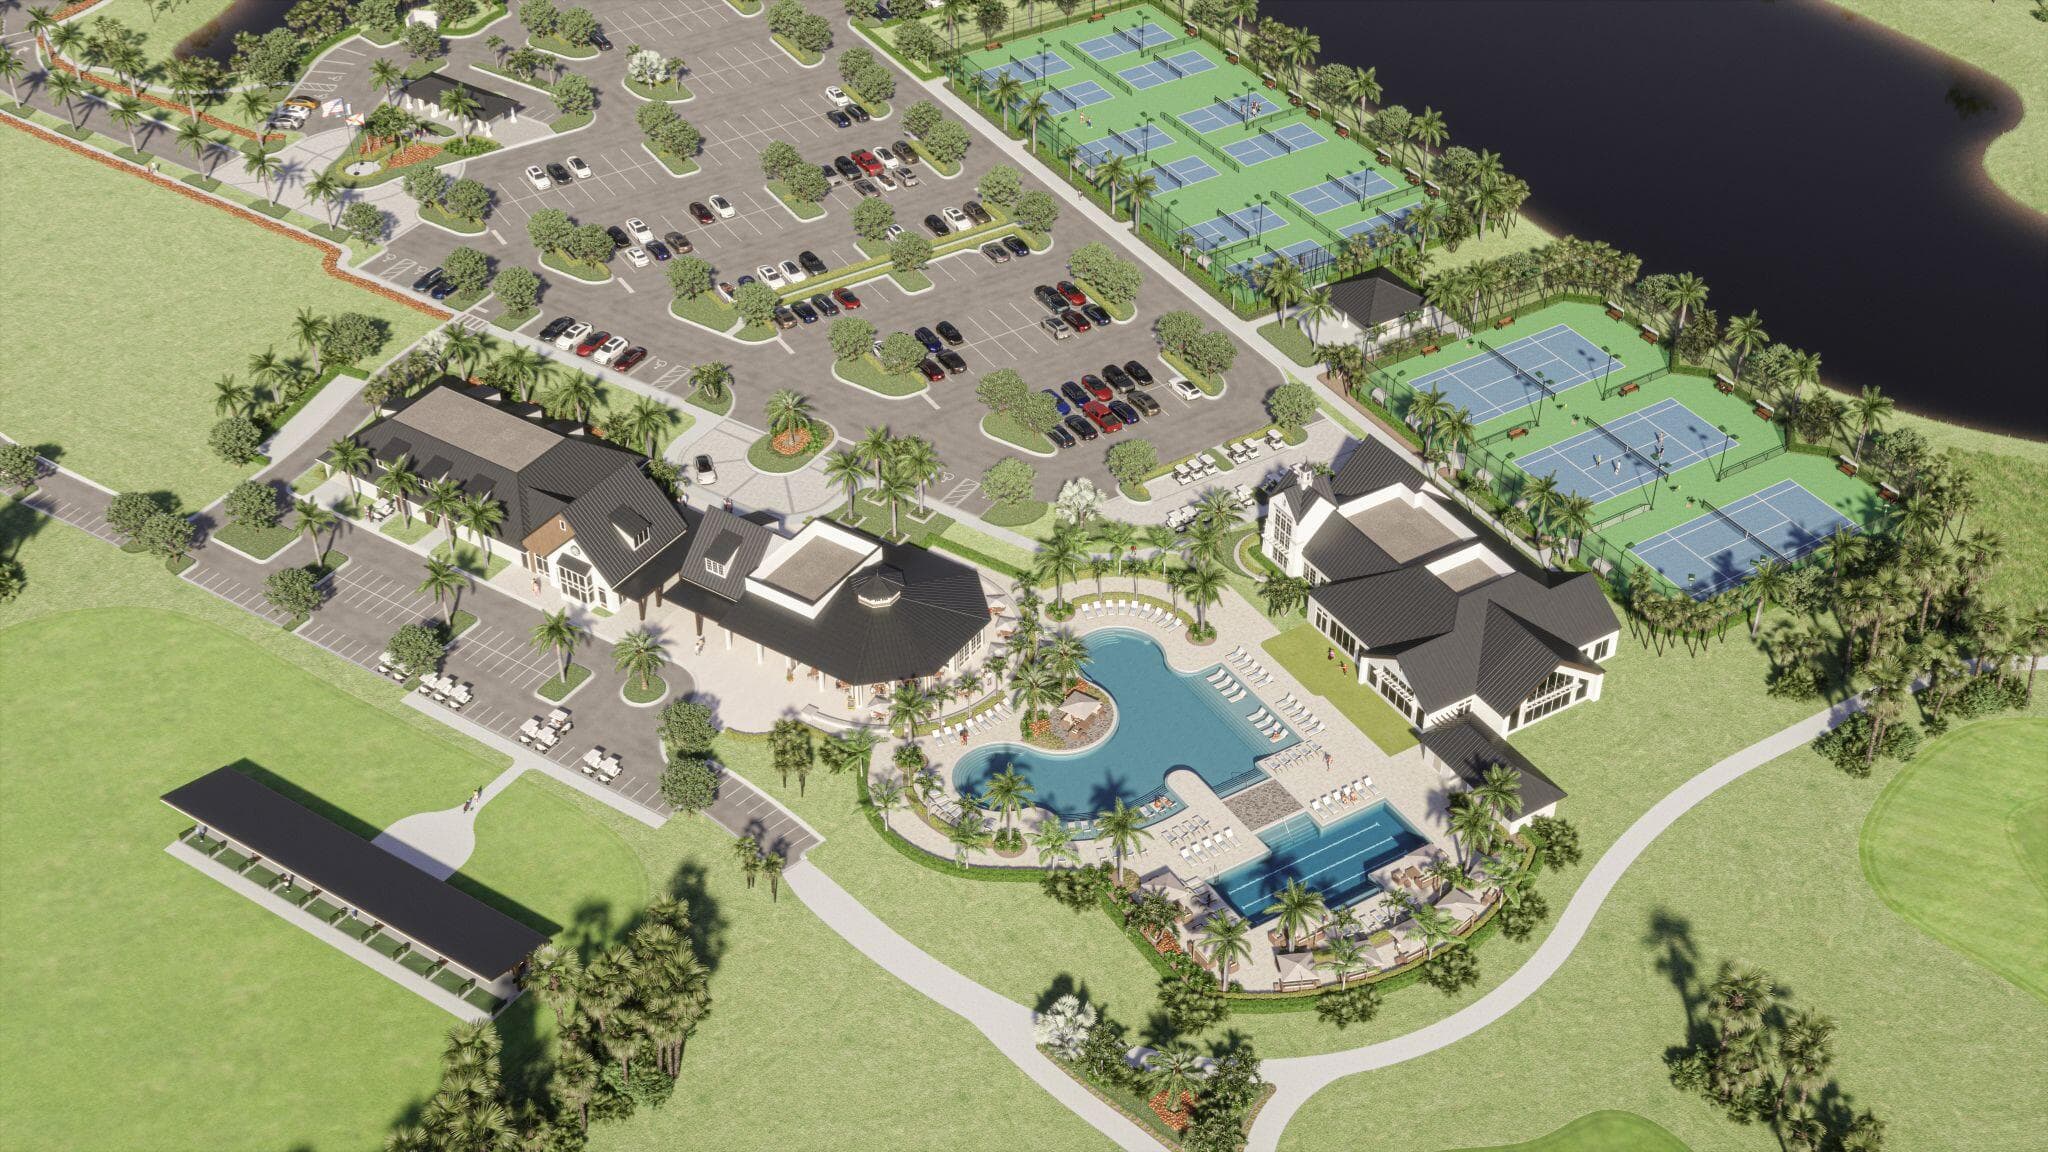
Clubhouse, Fitness Center, Golf Course, Park, Pool, Tennis Court(s)
Association Fee
$189 / Monthly
Pets Allowed
Yes, Number Limit
Restrictions
Other Restrictions
Taxes, Utilities & MLS
Annual Taxes
$3,533
Tax Year
2025
Parcel Number
330980001670002
Zoning
planned vn
County
St. Lucie
MLS Area
7400
Sewer
Public Sewer
Water Source
Public
Utilities
Underground Utilities
Photos
4
Listing courtesy of Perry Homes of Florida Realty, LLC
Listing Agent: Lee Jones
The data relating to real estate for sale on this website comes in part from the Internet Data Exchange (IDX) program of BeachesMLS. Real estate listings held by brokerage firms other than Levin Investments, Inc are marked with the IDX logo, and detailed information includes the listing broker. Data is deemed reliable but is not guaranteed. Information is subject to change and should be independently verified.
Similar Listings
Nearby matches by subdivision or price tier.
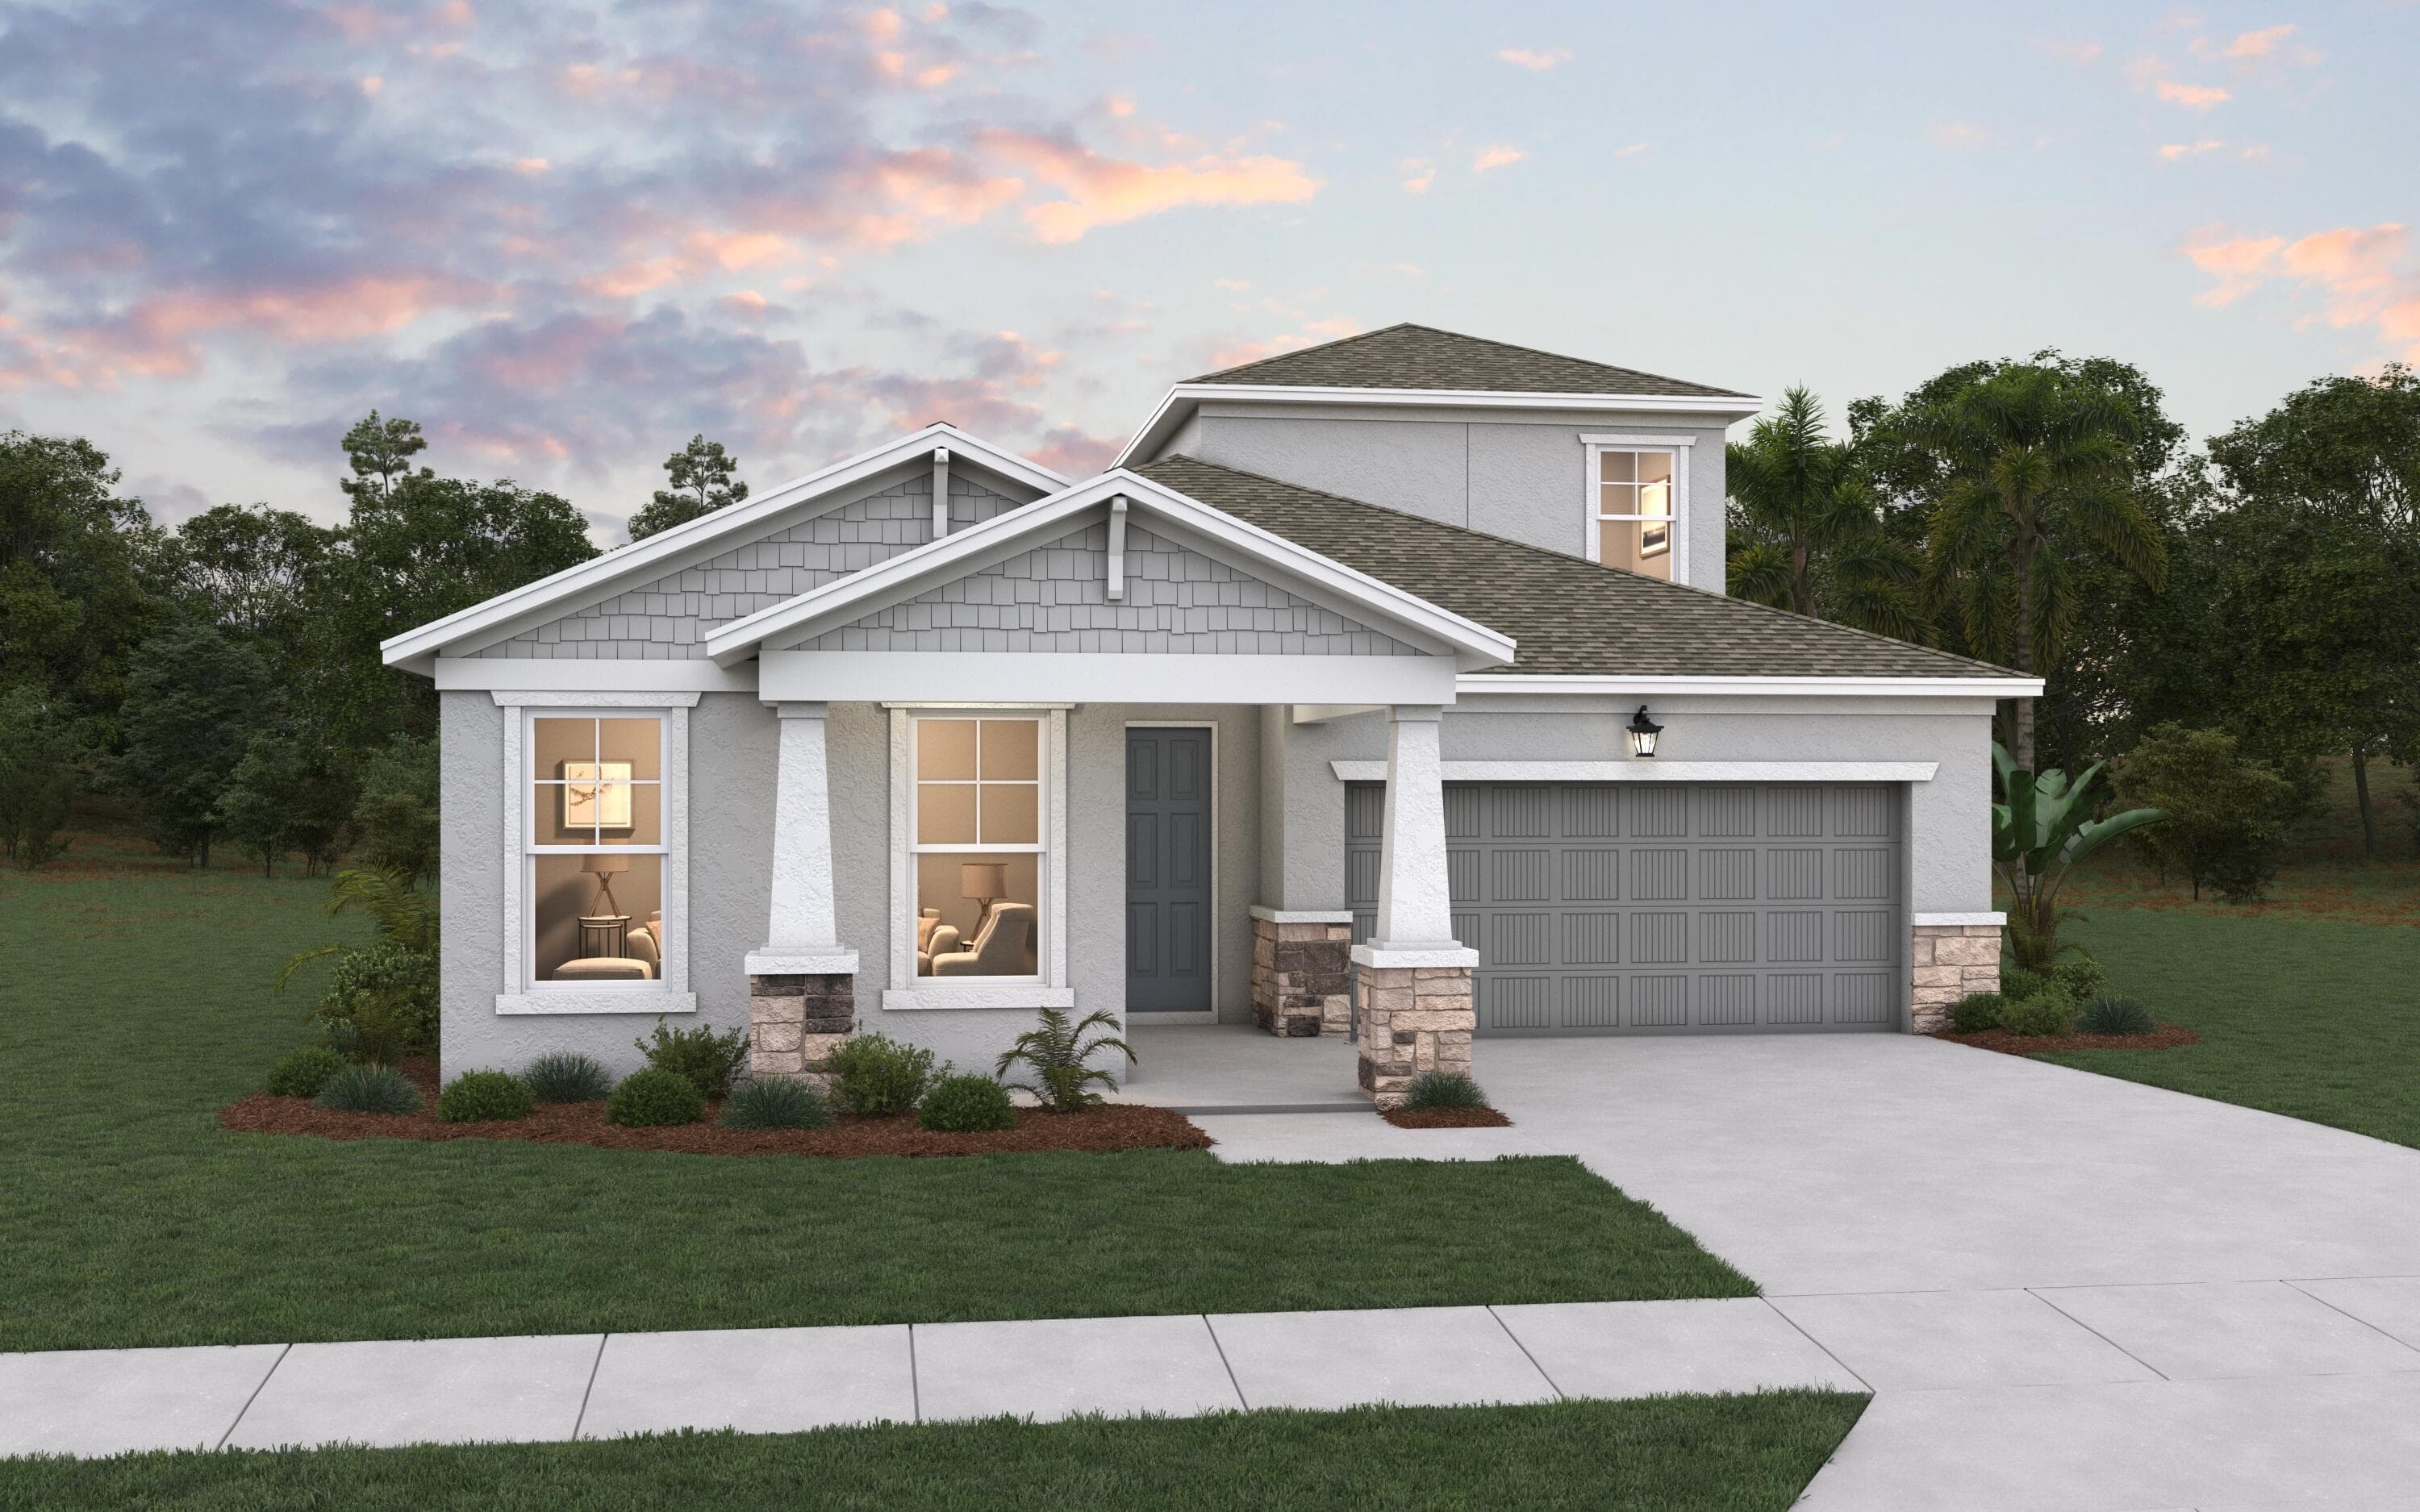
$654,990
6841 NW Glynlea Blvd S S, Port St. Lucie, FL 34987
Ltc Ranch West Pod 9 Phases 2 And 3
Discover the Ravenna II, an expansive newly constructed home offering 3,104 square feet of thoughtfully designed living space with 4 bedrooms, 3.5 bathrooms, and a 2-car garage. Building upon the beloved Ravenna floor plan, this upgraded design adds a spacious second floor for even more flexibility and functionality. The first floor showcases an open-concept layout where the gourmet kitchen seamlessly flows into the gathering room and casual dining area, creating the ideal space for entertaining and everyday living. The kitchen features a large center island for additional counter space and seating, along with a spacious walk-in pantry for extra storage and convenience. A private study on the first floor offers the perfect flex space for a home office, library, or playroom. Conveniently located on the first floor, the luxurious primary suite provides a peaceful retreat complete with two walk-in closets, a double sink vanity, and a large walk-in shower. The first-floor laundry room adds everyday ease and functionality to the home's practical design. Upstairs, a massive EXTRA room creates endless possibilities for a media room, game room, fitness area, or secondary living space. The second floor also includes an additional bedroom and full bathroom, making it ideal for guests, multigenerational living, or added privacy for guests. With spacious secondary bedrooms, a convenient powder room for guests, and a large covered lanai perfect for outdoor entertaining and relaxation, the Ravenna II delivers the perfect balance of comfort, style, and versatility for today's modern lifestyle. Sample Image
View property details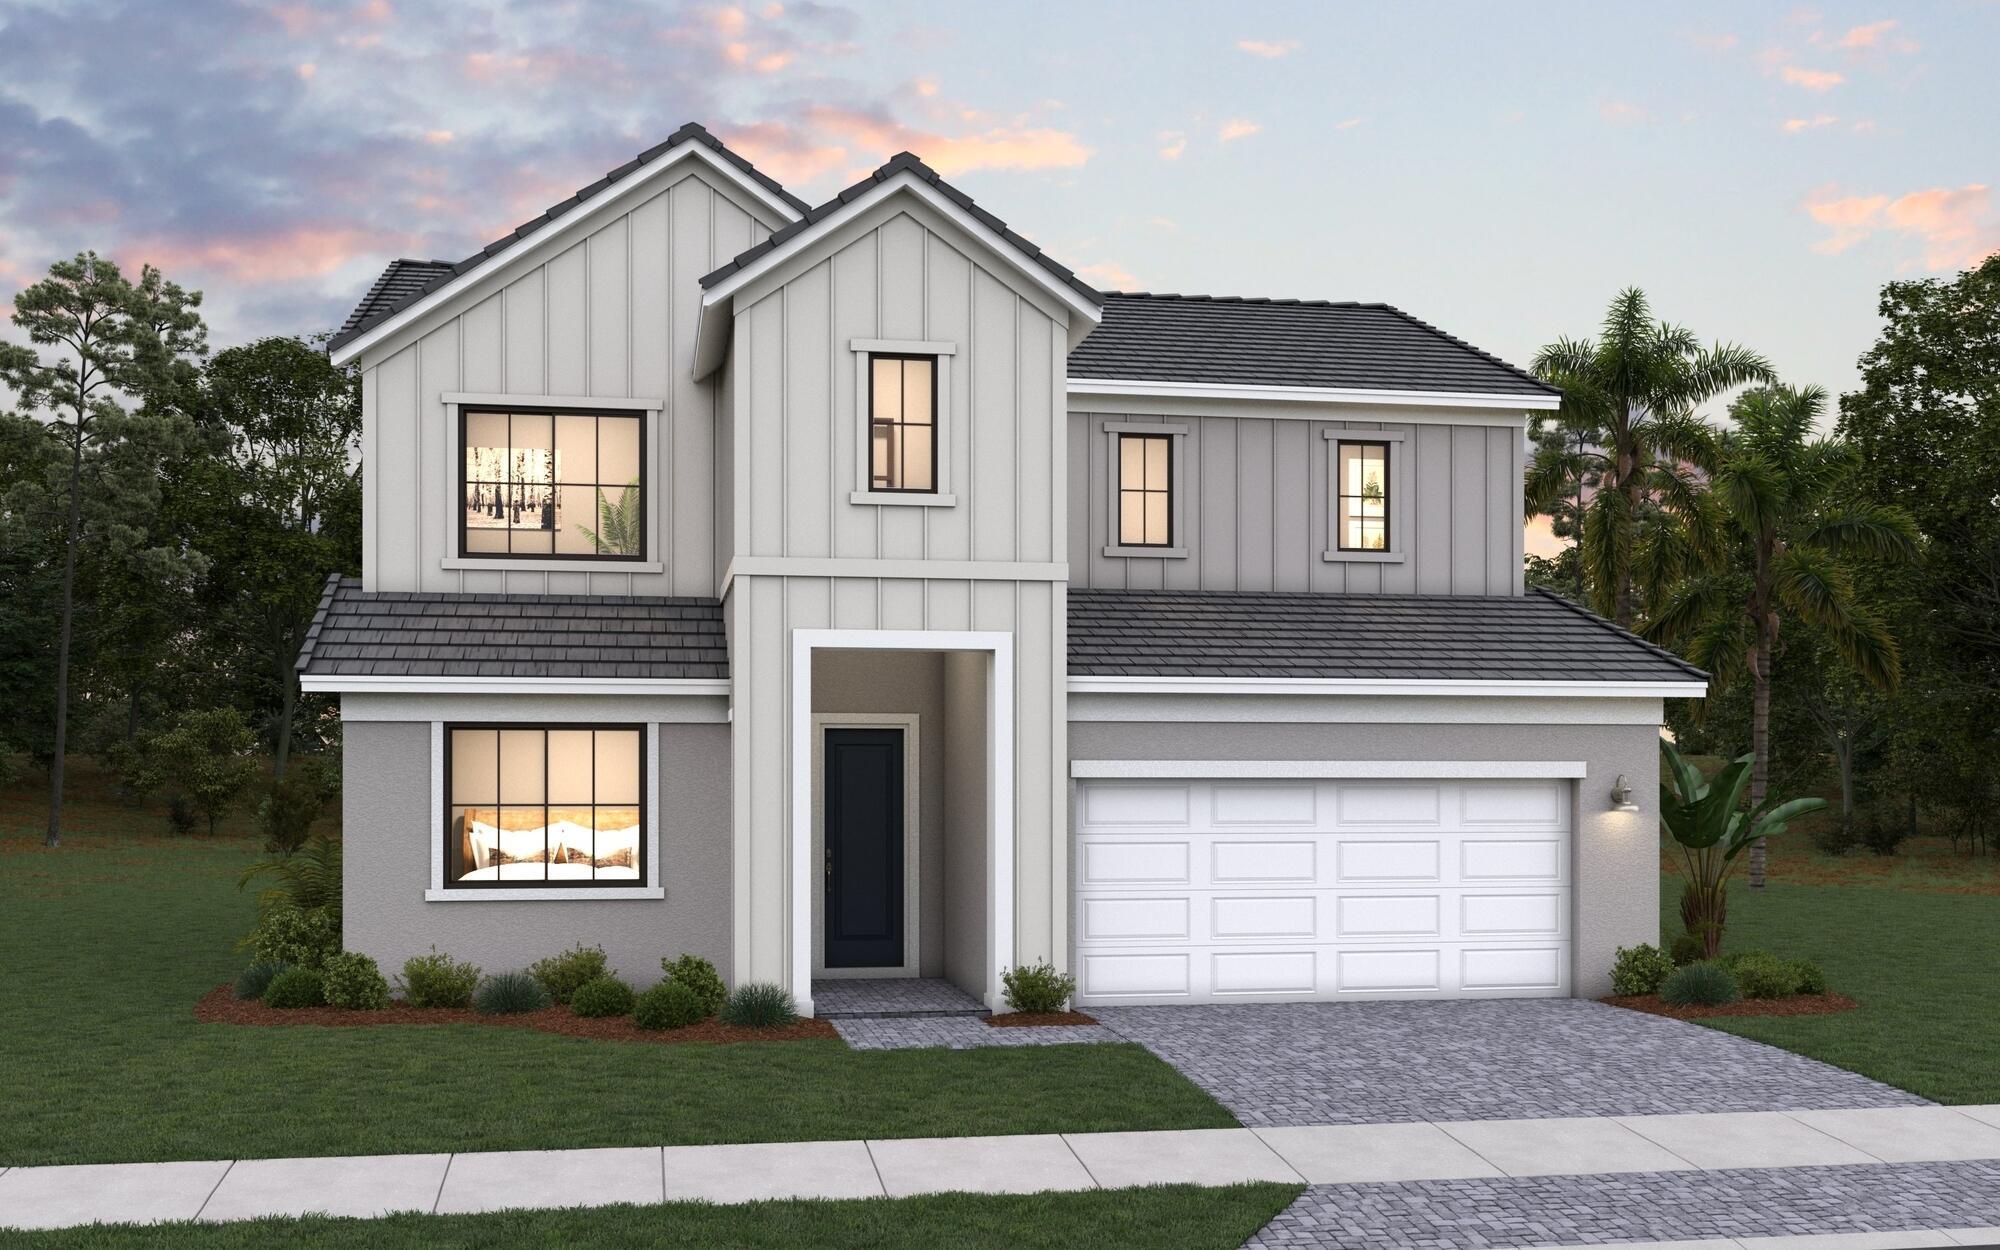
$599,990
6849 NW Glynlea Blvd S S, Port St. Lucie, FL 34987
Ltc Ranch West Pod 9 Phases 2 And 3
The Modena is a beautifully designed new construction two-story home that offers a seamless blend of open-concept living, flexible spaces, and private retreats. The first floor features an inviting open layout where the kitchen, casual dining area, and main living space flow together effortlessly, creating an ideal setting for both everyday living and entertaining. A flexible room adds versatility for use as a home office, playroom, or additional sitting area. A private guest bedroom with a nearby full bathroom provides comfort and convenience for visitors or multigenerational living. Extending the living space outdoors, a long covered lanai spans the rear of the home, offering an ideal spot for outdoor dining and relaxation. Upstairs, the second floor includes a spacious loft that serves as a secondary living area or media space. Two additional guest bedrooms provide ample room for guests. The primary suite is a private retreat featuring a generous walk-in closet and a well-appointed bathroom with a double sink vanity. For added convenience, the laundry room is located on the same floor as the primary suite and secondary bedrooms, making everyday routines easier and more efficient.
View property details