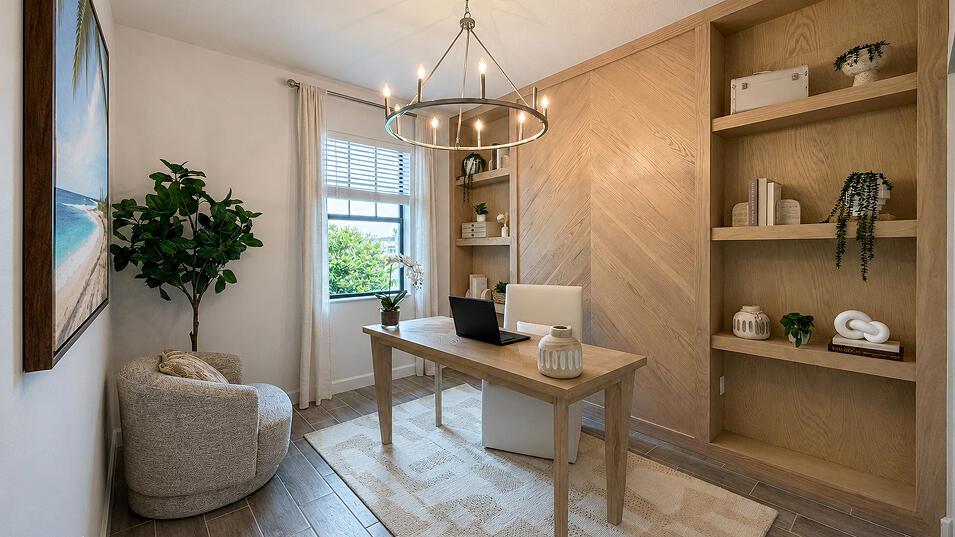
$349,477
Price Reduced10643 NW WILGROVE Lane, Port St. Lucie, FL 34987
Beds
3 Beds
Baths
2 Baths
Living Area
1,758 Sq Ft
Built
2026
Days Listed
28
Original Price
$354,477
Price Per Sq Ft
$199/sqft
Listed
Oct 21, 2026
Last Price Change
Nov 2, 2026
Garage
2 spaces
Property Type
Villa
Property Overview
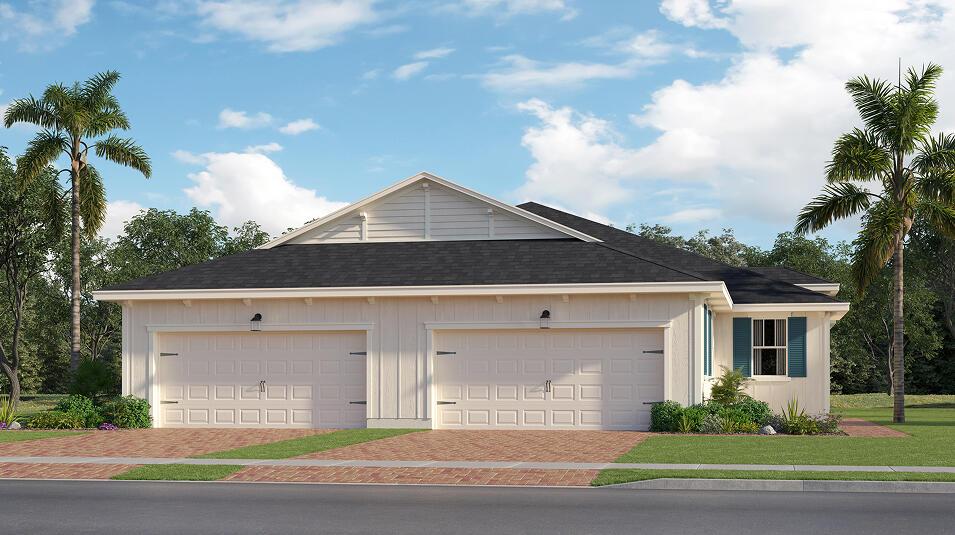
This 3-bedroom villa at 10643 NW WILGROVE Lane, Port St. Lucie, FL 34987 in the Glynlea Country Club community with 1,758 square feet of living area, built in 2026 is listed for $349,477. Notable MLS signals include New Construction, Price Reduced.
MLS Public Remarks
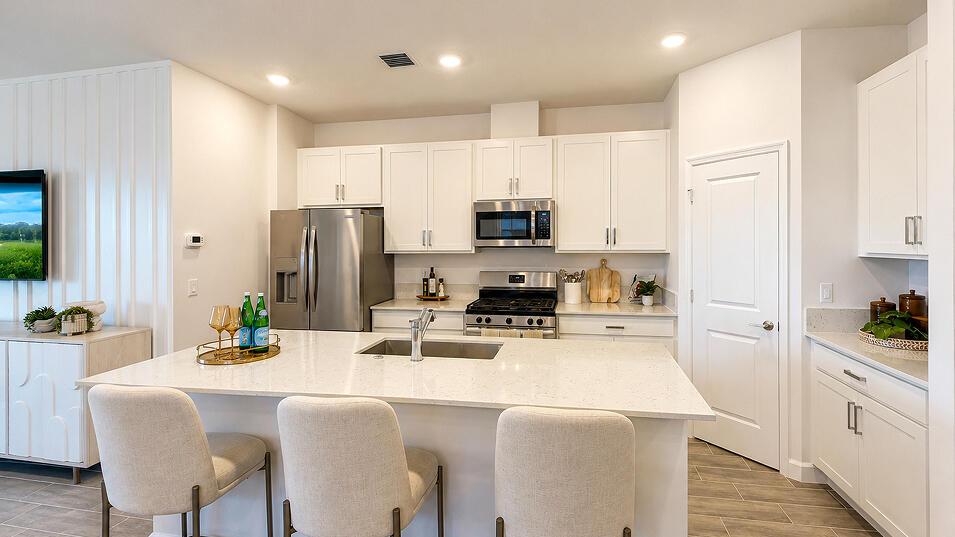
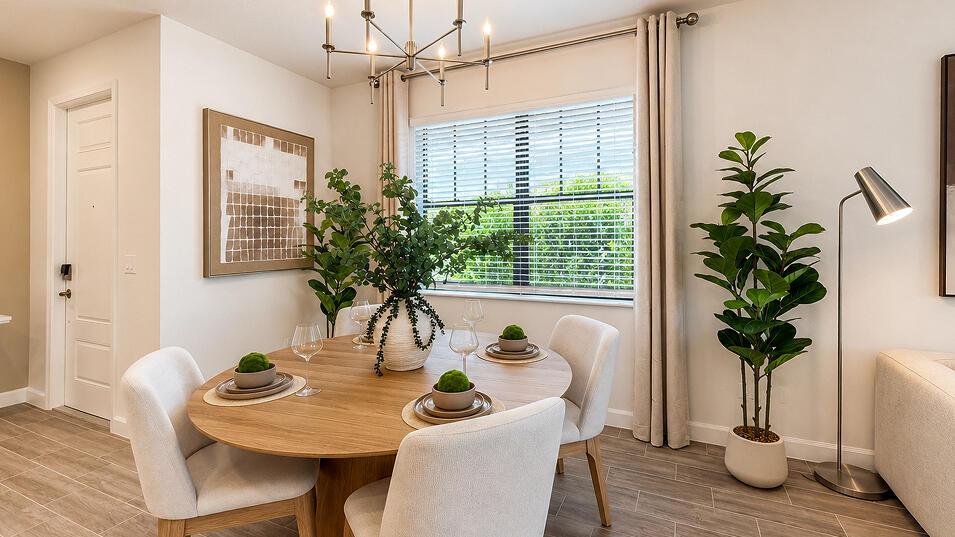
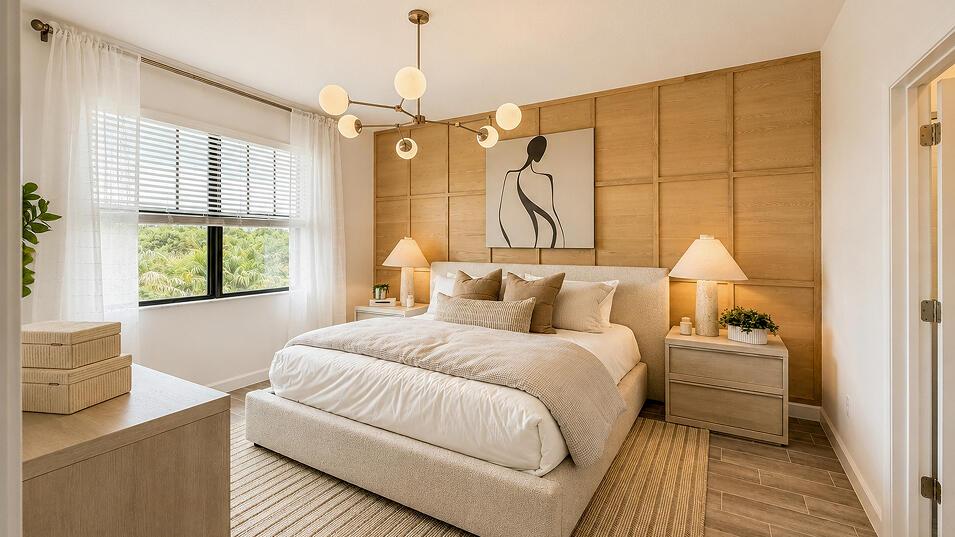
This new single-story twin home is a modern take on a classic design. Its open-plan layout connects the well-equipped kitchen, intimate dining room and Great Room together to prioritize ease of living. Glass sliders lead to an attached lanai. Nearby is the owner's suite with a full-sized bathroom and walk-in closet, while on the opposite side of the home are the remaining two bedrooms and a flex space. Prices, dimensions and features may vary and are subject to change. Photos are for illustrative purposes only.
Glynlea Country Club Property Snapshot
Property Type
Residential
Sub Type
Villa
Stories
1
Total Baths
2
Building Area
2,385 sq ft
New Construction
Yes
Condition
New Construction
MLS #
B26091063
Waterfront, Boating & Outdoor
Waterfront
None
View
Lake
Patio / Porch
Porch - Open, Porch
Interior & Construction
Interior Features
Pantry, Walk-In Closet(s)
Primary Bedroom
Dual Sinks
Rooms
Den, Family Room, Kitchen, Laundry, Living Room, Master Bedroom
Appliances
Dryer, Disposal, Dishwasher, Gas Range, Microwave, Refrigerator, Washer
Flooring
Carpet, Tile, Vinyl
Construction
Block, CBS
Heating
Central
Cooling
Central Air
Furnished
Unfurnished
Impact Glass
Complete
Parking, HOA & Rules
Garage Spaces
2
Attached Garage
Yes
Parking Features
Garage, Attached Garage, Attached
Community / Access
Clubhouse, Golf Course, Pool, Tennis Court(s), Pickleball Court(s)
Association Fee
$127 / Monthly
Pets Allowed
Yes, Cats OK, Dogs OK
Restrictions
Parking - No Boat, Lease Restrictions
Taxes, Utilities & MLS
Annual Taxes
$2,654
Tax Year
2026
Parcel Number
330980000710001
Zoning
Planne
County
St. Lucie
MLS Area
7400
Sewer
Public Sewer
Water Source
Public
Utilities
Cable Available, Electricity Available, None, Sewer Available, Water Available
Photos
11
Listing courtesy of Lennar Realty
Listing Agent: J. Richelle R Smart
The data relating to real estate for sale on this website comes in part from the Internet Data Exchange (IDX) program of BeachesMLS. Real estate listings held by brokerage firms other than Levin Investments, Inc are marked with the IDX logo, and detailed information includes the listing broker. Data is deemed reliable but is not guaranteed. Information is subject to change and should be independently verified.
Similar Listings
Nearby matches by subdivision or price tier.
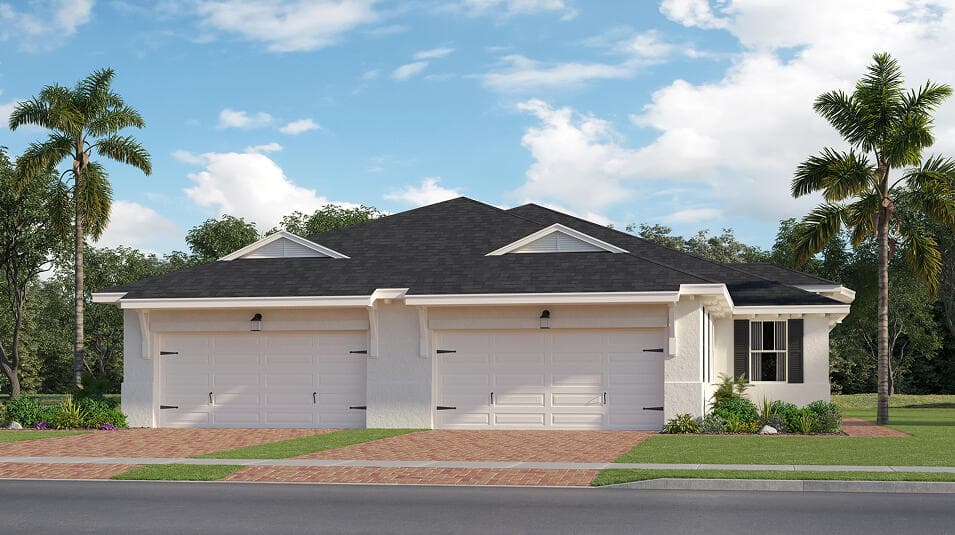
$358,010
10683 NW WILGROVE Lane, Port St. Lucie, FL 34987
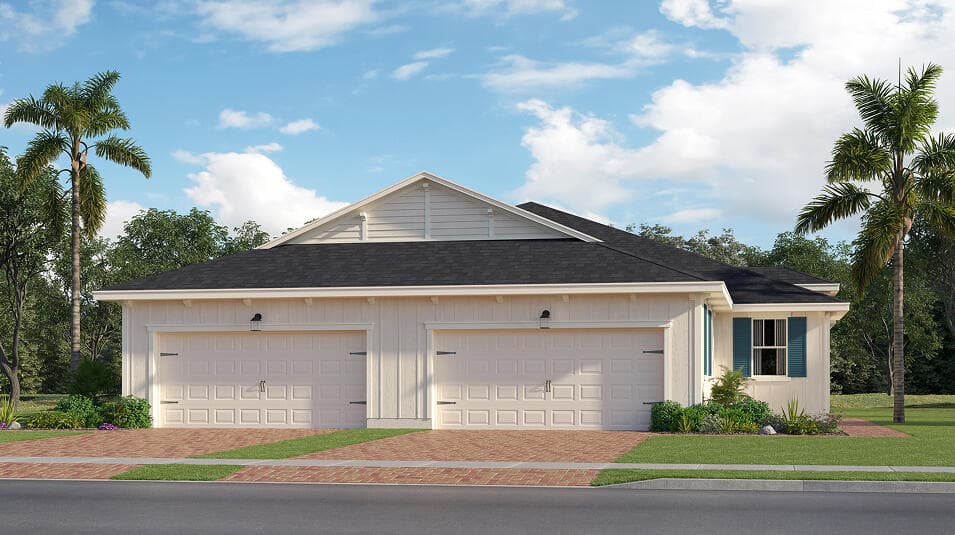
$359,050
10707 NW WILGROVE Lane, Port St. Lucie, FL 34987
This new single-story twin home is a modern take on a classic design. Its open-plan layout connects the well-equipped kitchen, intimate dining room and Great Room together. Glass sliders lead to an attached lanai. Nearby is the owner's suite with a full-sized bathroom and walk-in closet, while on the opposite side of the home are the remaining two bedrooms and a flex space. Prices, dimensions and features may vary and are subject to change. Photos are for illustrative purposes only.
View property details